It Starts in Chicago: Where to See Frank Lloyd Wright’s Genius Unfold
Written by Brian T. Allen
A deep dive into Wright’s Prairie Style via the Frank Lloyd Wright Trust
Share this story
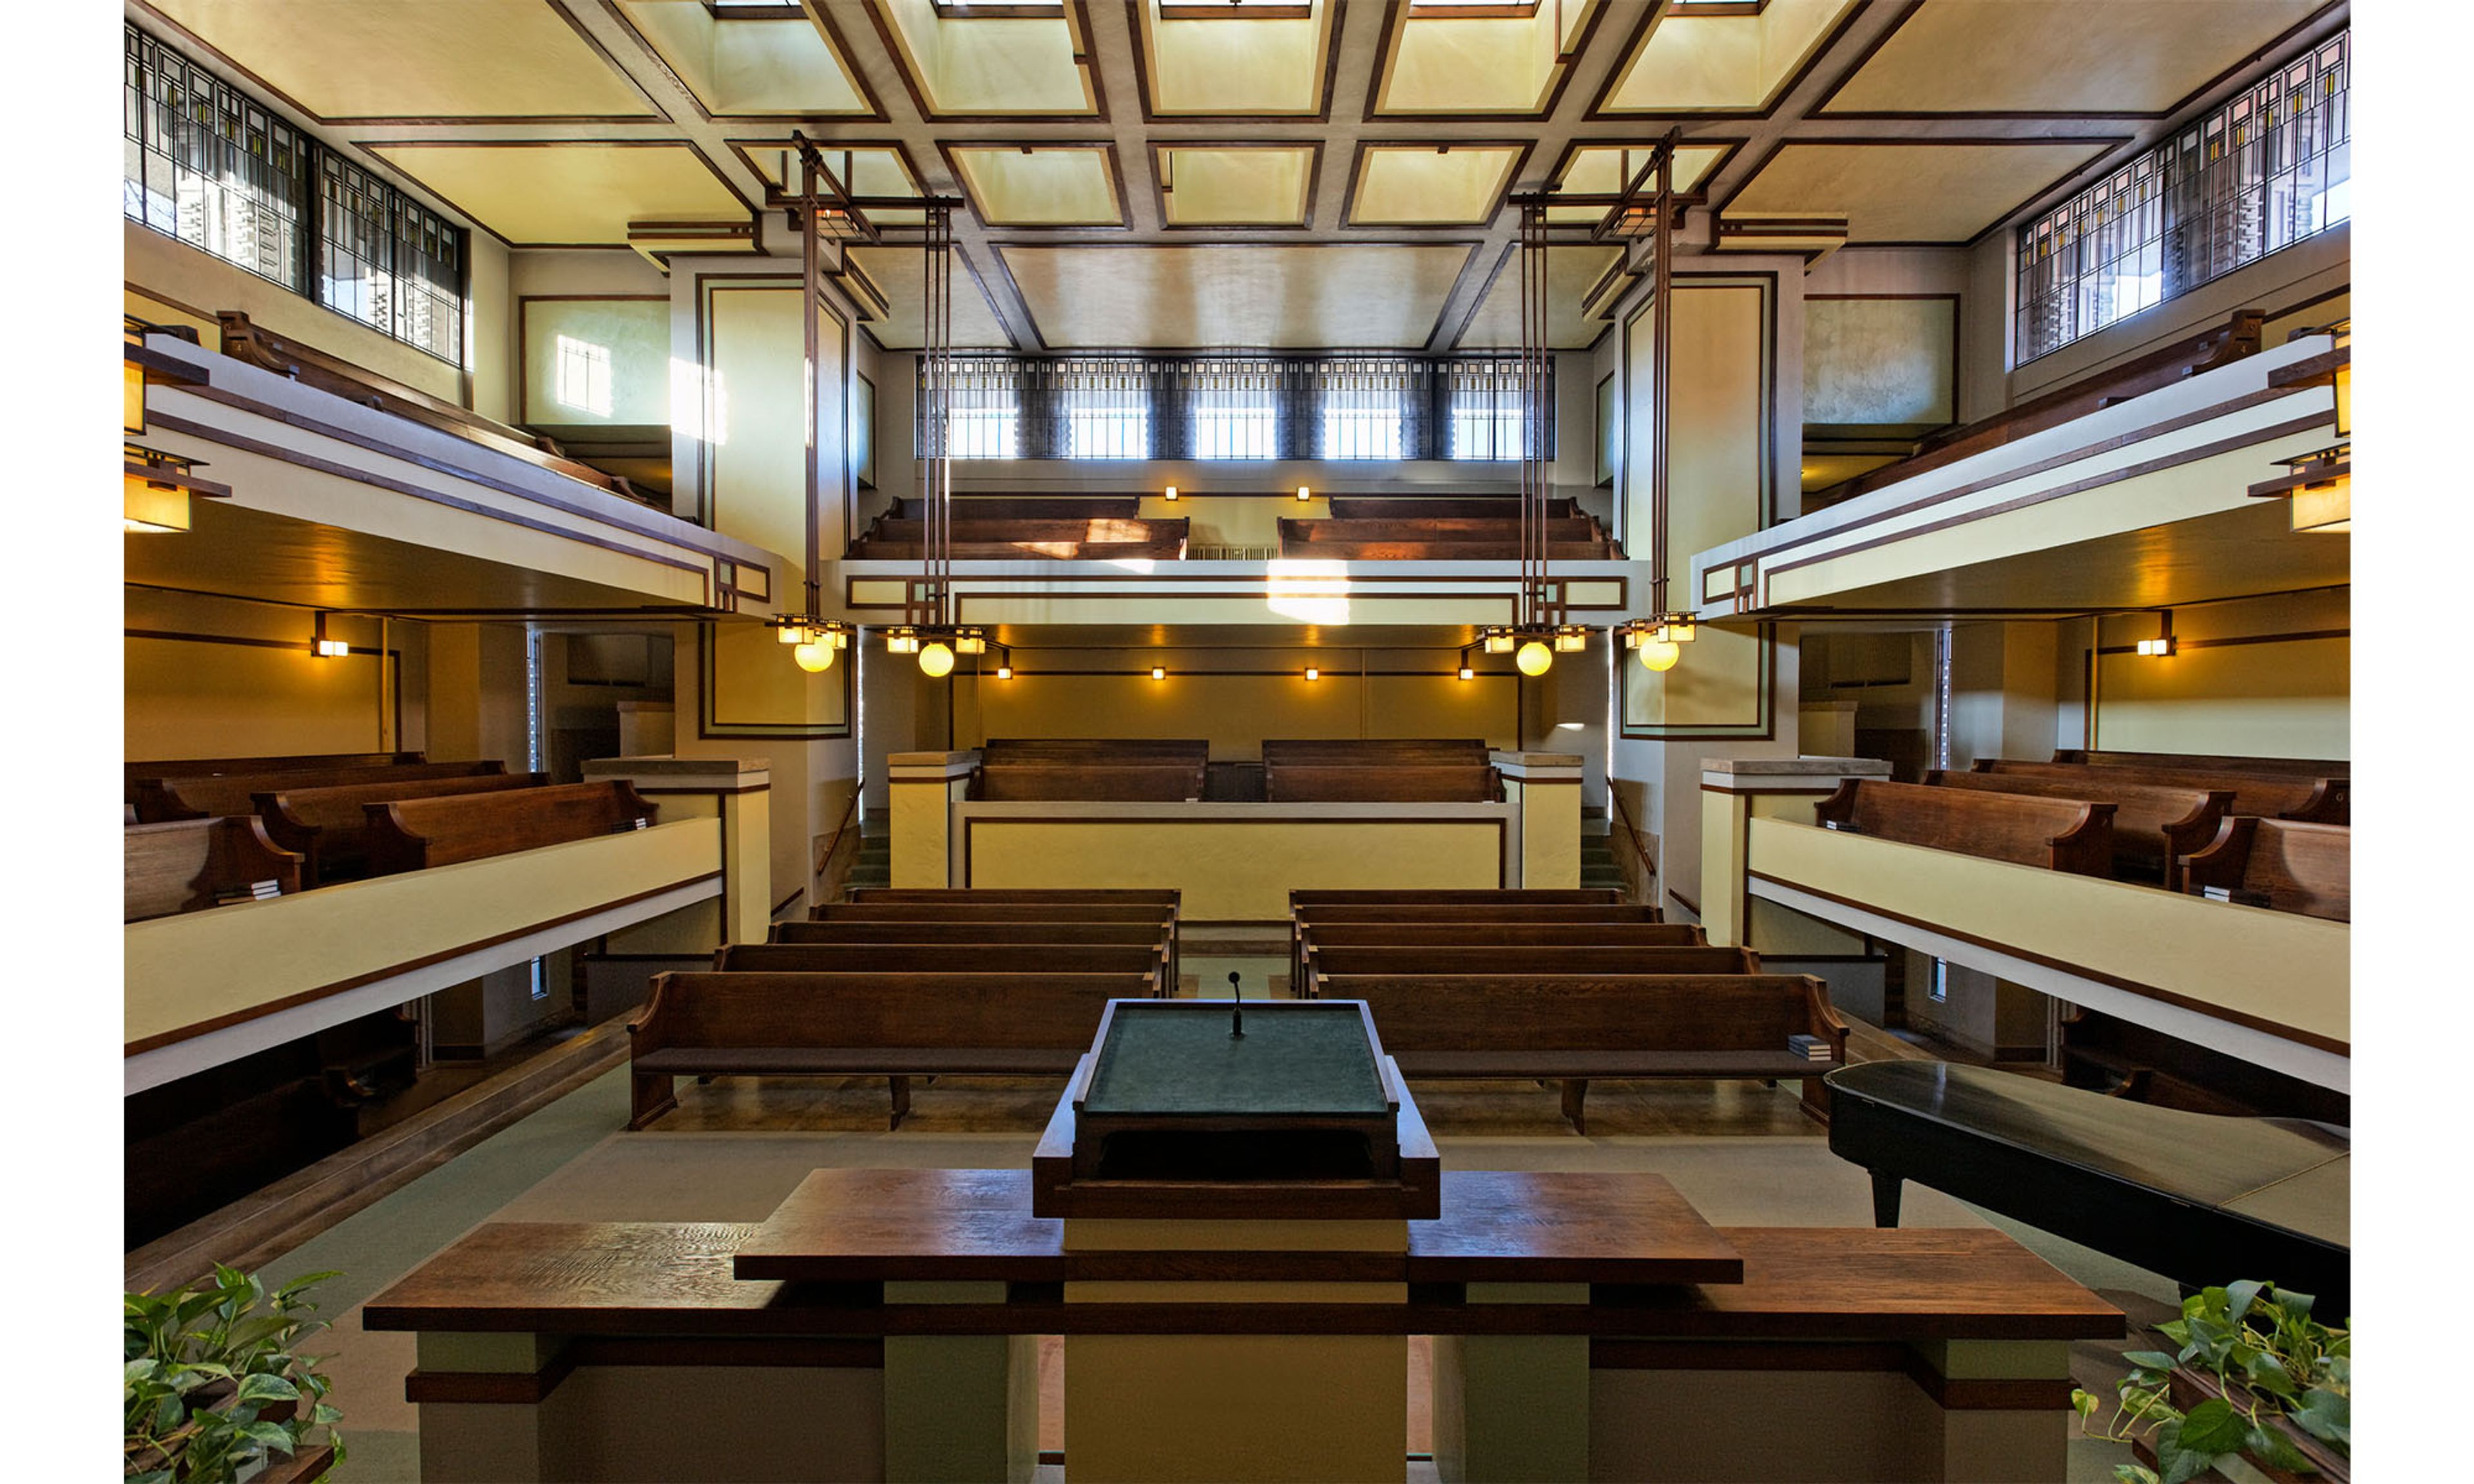
Communing with God, Frank Lloyd Wright–style, at the Unity Temple.
In 1833, when the outpost called Chicago was incorporated, only 350 pioneers called the mosquito-plagued bog home. Soon, canals, railroads, factories, banks, pigs, and cattle made for a boom. In a few short years, around 300,000 hustled and bustled there. And, goodness, though the 1871 Great Fire gutted most of the city, only a bit more than 20 years later, the reborn, freshly gilded metropolis hosted the 1893 World’s Fair. Who knows whether Mrs. O’Leary’s cow called Sizzle or a soused Peg Leg Sullivan knocked over that lantern that started the 1871 blaze? Only kidding about the cow’s name, but there was indeed a Peg Leg Sullivan at whom most fingers pointed when it came to lantern-tipping.
“CHICAGO WILL RISE AGAIN,” a Chicago Tribune headline read, just three days after the fire. It did, and fast. It’s a timeless American story. And what architecture, buildings that reached to the skies and covered the ground with purpose: making money, mostly. Frank Lloyd Wright (1867–1959) was among those who remade Chicago, using his own secret sauce.
I saw nearly a dozen of his Chicago buildings, all but one homes, in my recent visits. Four are run or interpreted by the Frank Lloyd Wright Trust, a Chicago-preservation nonprofit. After buying a Trust membership for $90 -- it’s the starter tier -- I got three tours, plus the darlings kept the Unity Temple open for me after it officially closed. Bless the Unitarians. They didn’t know I was press.
I was curious about the Trust’s presentation of these buildings as museums. Though he’s been dead for nearly 70 years, Wright is still a cult figure and still controversial. He’s buried somewhere on his Taliesin West spread in Arizona, but lips are zipped about where, for fear that ardent friends -- or foes -- might dig him up. Wright (1867–1959) arrived in Chicago in 1887, working first for Louis Sullivan, he of “form follows function” fame, father of the skyscraper, and no relation to Peg Leg. Wright borrowed $5,000 from Sullivan to build his home in 1889 in Oak Park, a Chicago suburb. The Unity Temple, opened in 1909, is nearby. The Robie House, on the campus of the University of Chicago, was ready to be lived in and loved in 1910. Then there’s the Rookery, one of the world’s tallest commercial buildings when it was completed in 1888. It wasn’t originally designed by Wright, but he was hired in 1905 to redecorate the atrium in sumptuous high style. These four projects have to be called prodigy work considering that Fallingwater is from the late 1930s and the Guggenheim Museum opened in 1959.
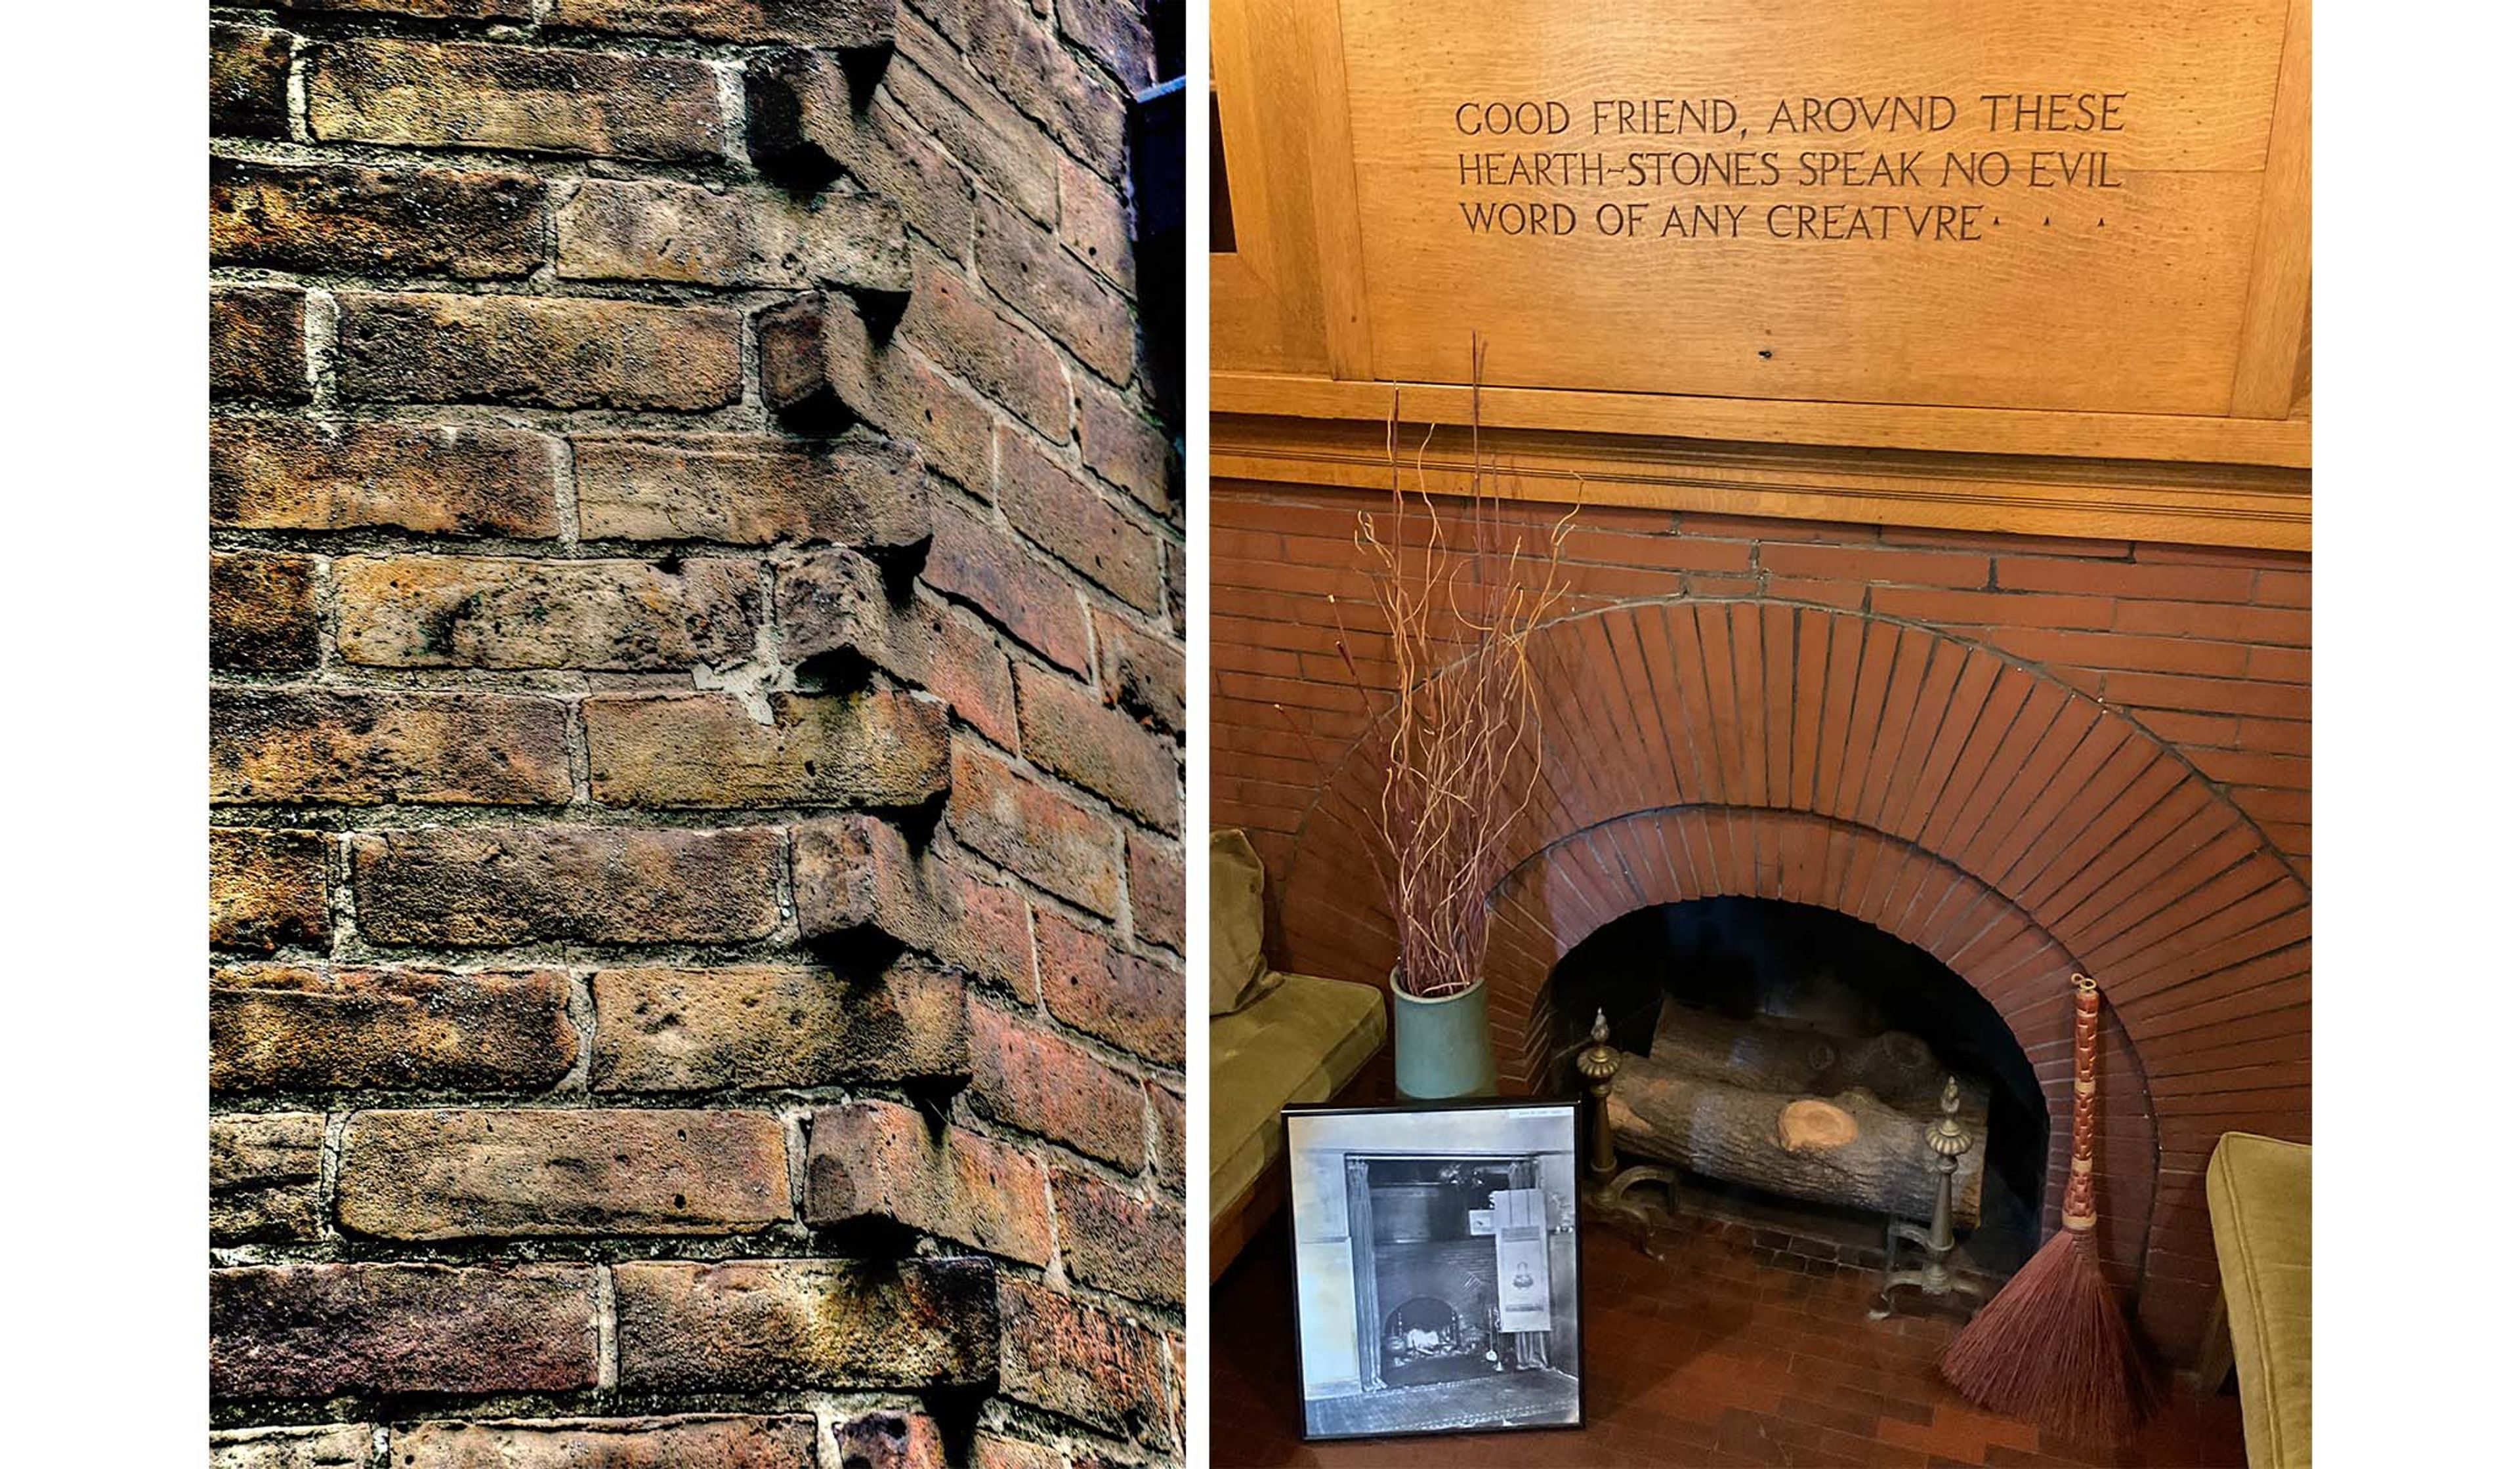
My Wright adventure started in Oak Park. Ernest Hemingway also lived there, as well as Edgar Rice Burroughs, who wrote the Tarzan novels. No traveling half naked rope to rope among the trees in Oak Park. Zoning and decorum forbade it. It’s one tony town, with about 30 Wright houses, depending how you count.
When barely in his 20s, Wright, designed his home for his wife and growing family. I’d call it Shingle Style but it also seems to predict the Prairie Style from its start, through additions and alterations. Out went Victorian frills, in went lots of light from, in part, a picture window and blurred lines between spaces so there’s no hierarchy. No one will feel as if he’s living in a corset. A unified design embraces windows, furniture, and textiles, a lovely inglenook, and recessed lighting. The staircase is open. I’d call it a manifesto. It’s egalitarian. Closets are shallow, with hooks for hanging clothes. For years, tarp partitions separated sleeping spaces. Too cozy for me, but among Wright’s favorite Welsh sayings was “Truth is life,” which implies an open book.
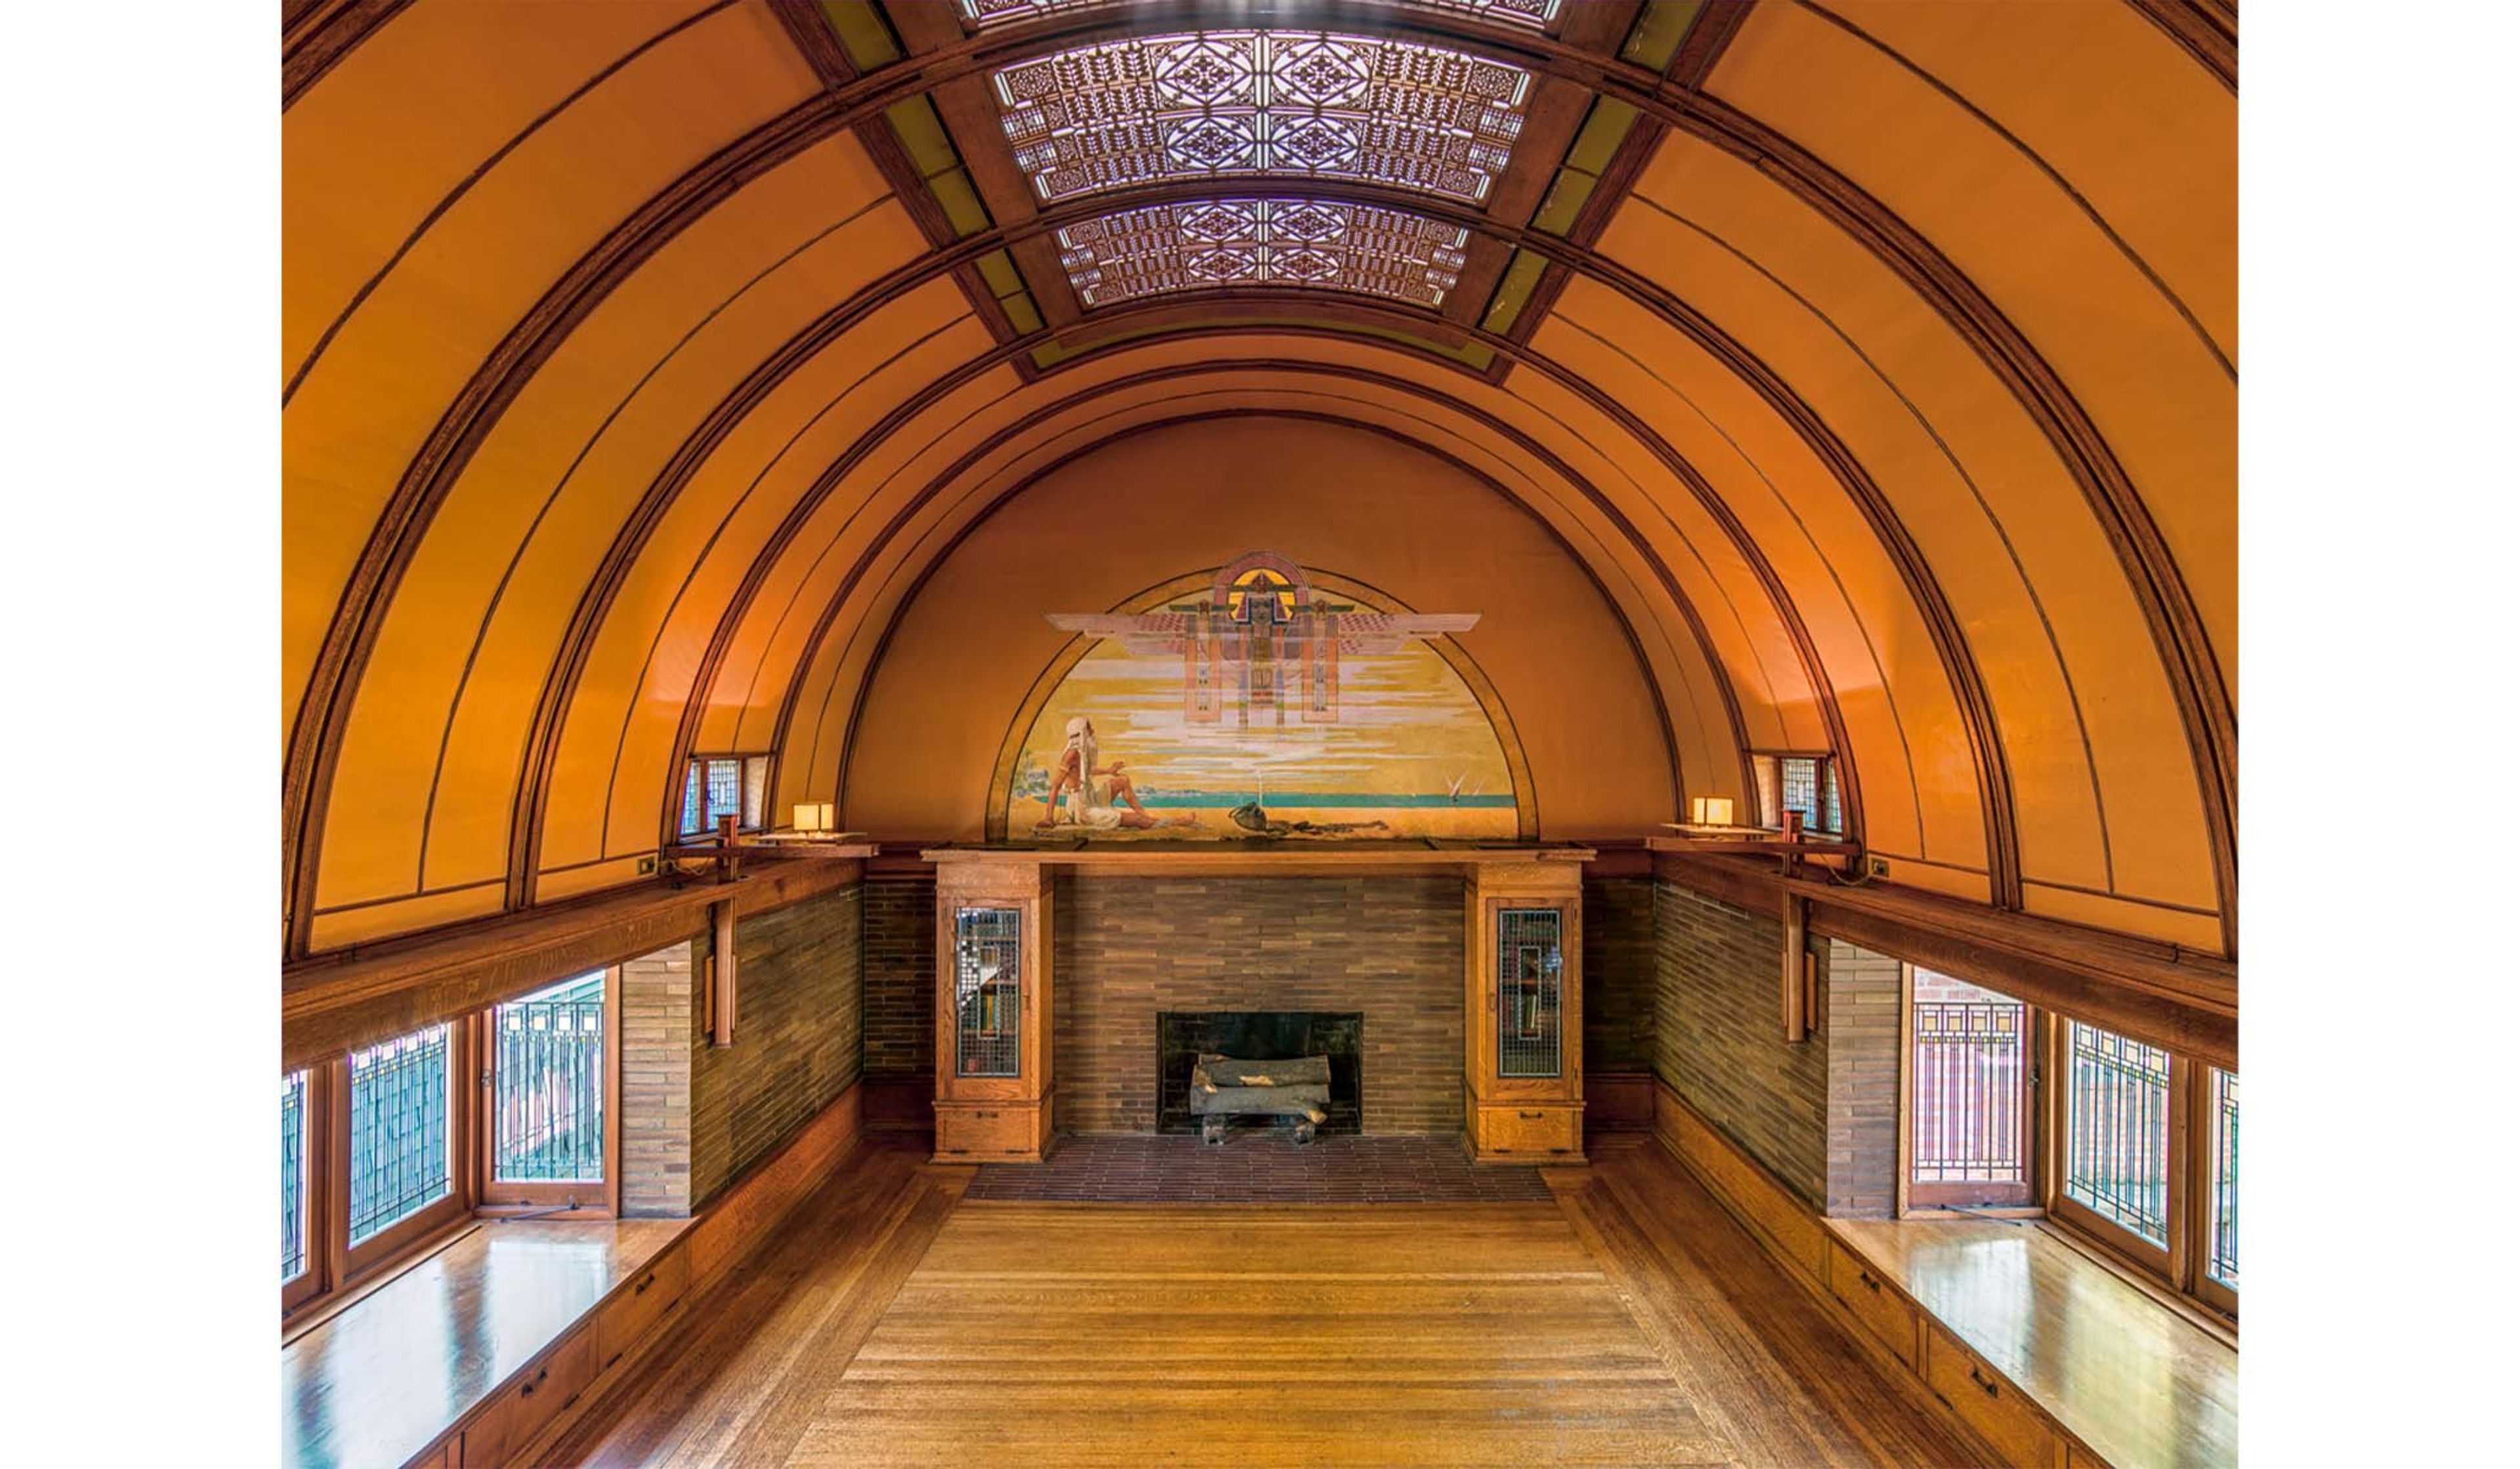
It’s a work in progress and a bit of a mishmash, but it’s a multipurpose place. Wright went into business for himself in 1898, building an addition in which he worked with a dozen or so employees for ten years. Getting from space to space, from the living room to the dining room, say, or from the family side of the house to the office, involves compressed hallways and then, voilà, release into open space. The ceiling soars. There’s an octagonal conference room with high ceiling lit by clerestory windows. The work of designing space seems sacred. There’s a barrel-ceiling attic room for children. Living cozily with one child is bearable, but with six they need their own country. With a genie-and-fisherman wall mural over the fireplace, it’s a happy place.
After the Wrights left -- his wife lived there for a bit after they split following the earliest of the master’s scandalous affairs, presumably in spaces with thick walls and doors that shut -- the place changed hands often and was for years an apartment building, broken into five apartments until the mid-1970s. Wright’s house and studio, cradles of genius -- an apartment building? It shows us how recent historic preservation is in America. Some 20 coats of paint and wallpaper interventions were removed to get back to Wright circa 1909.
The yard for the Wright house is small, and that’s good. From the windows of the house, we can see the place next door, with its gingerbread aplenty and the pink and purple palette against which Wright rebelled.
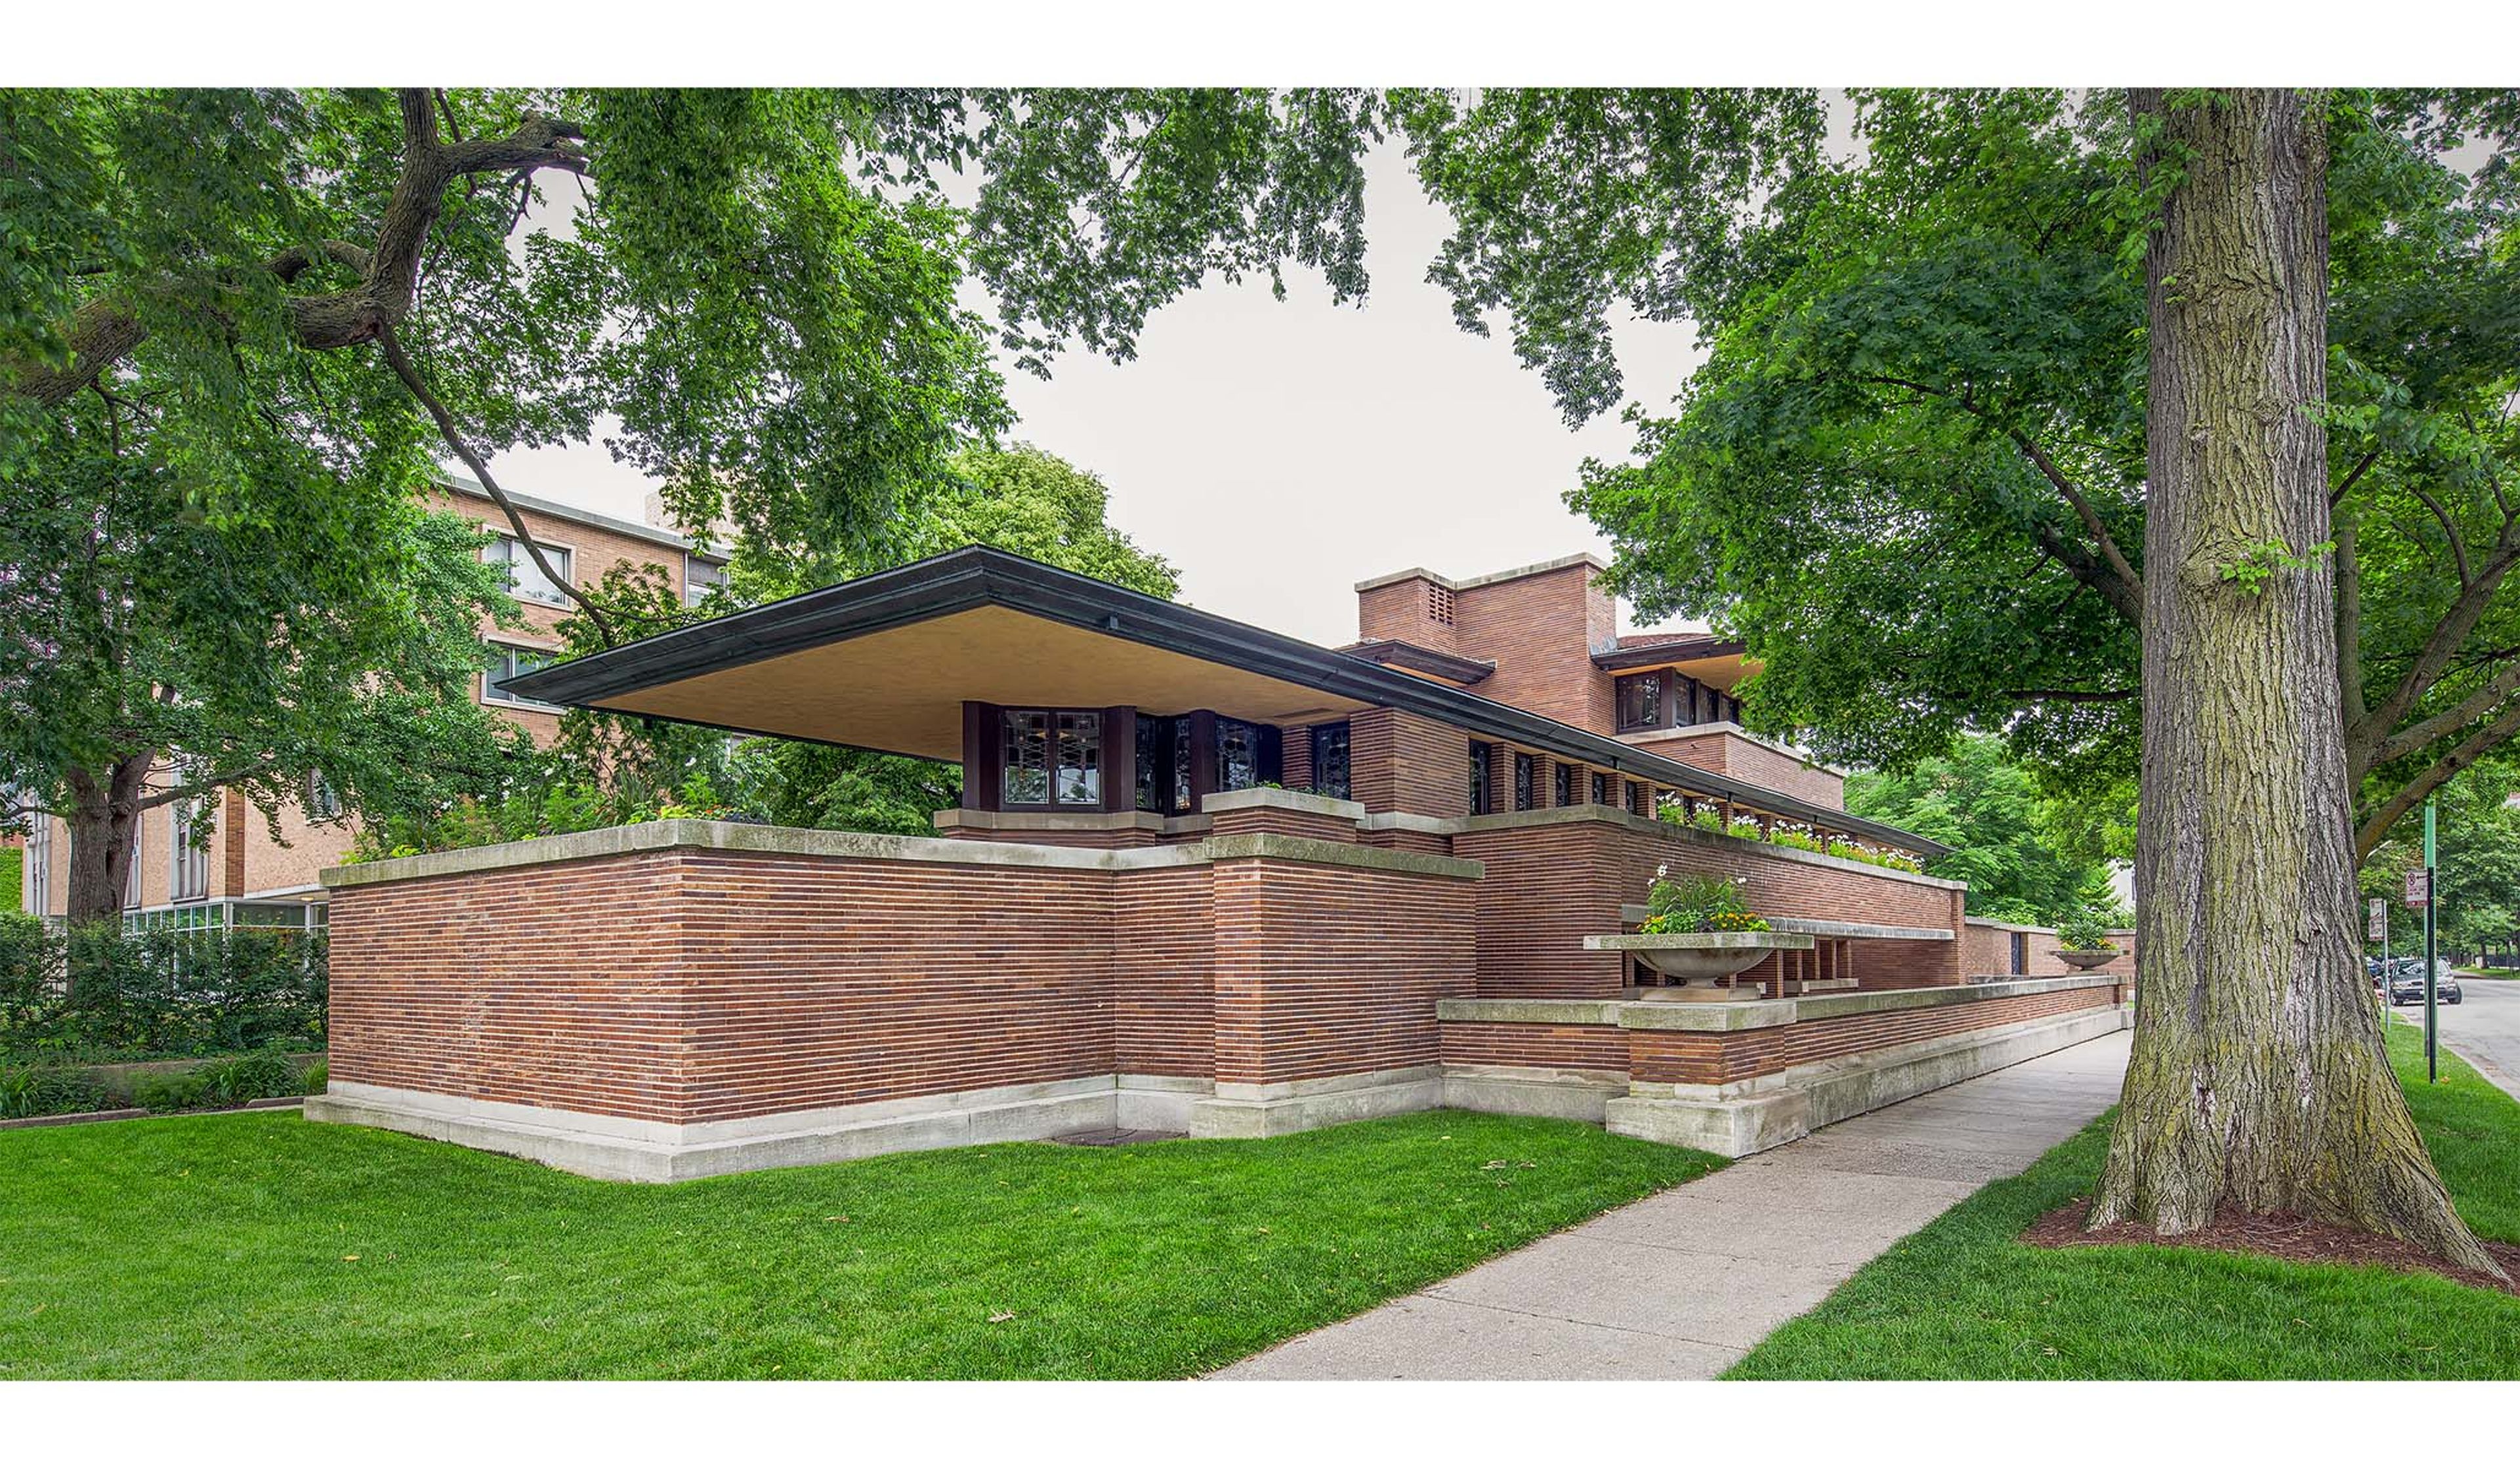
Venturing further afield, I went to the Robie House, near what people are calling the Obamination -- President Barack Obama’s soon-to-open, $800 million temple. The Robie House volunteer docent was an architect -- retired, but once an architect, always an architect. He was good and accented the sensuality in Wright’s homes. It’s considered Wright’s best Prairie Style house. It’s a long, low building in a flat lot, which makes it seem vaster, like a prairie. A cantilevered, balconied terrace, 40 feet long, is another big horizontal layer. The house’s balconies are high off the ground. Frederick Robie wanted to see his flower garden without people seeing him.
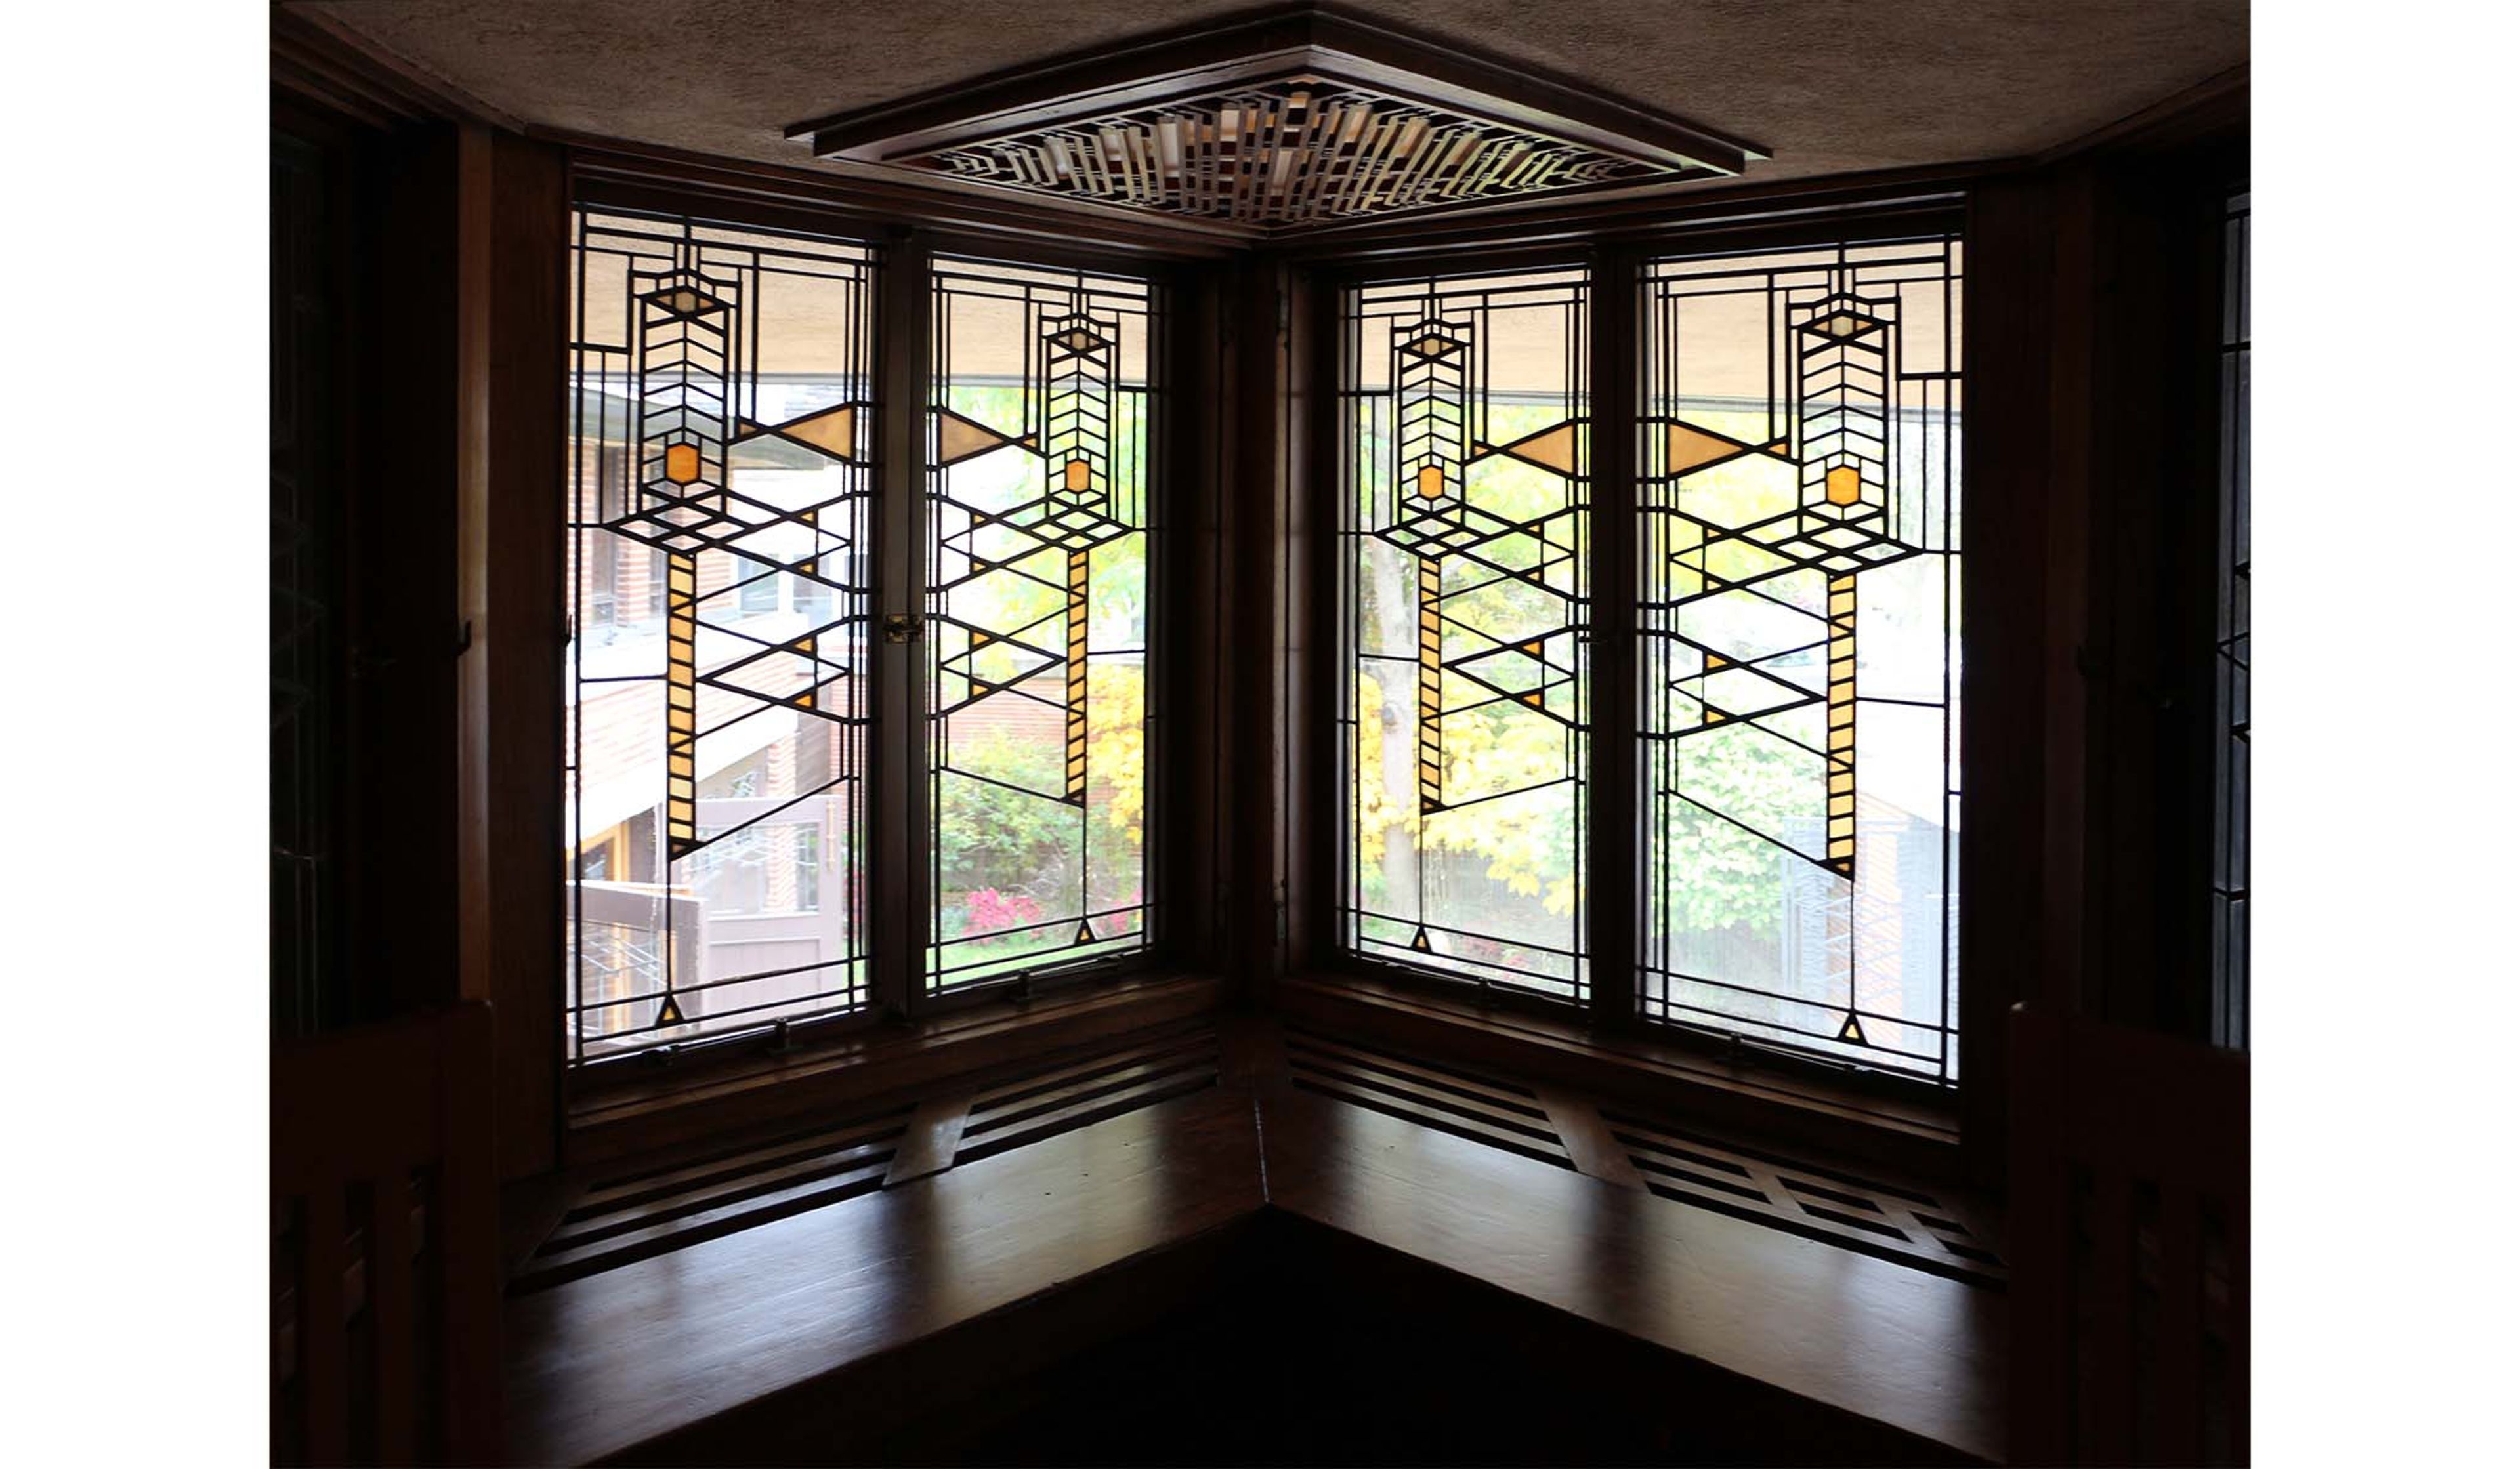
Interior spaces are big and often separated by Japan-inspired screens. There’s not a lot of wood except for the oak furniture -- prairies don’t have many trees -- but, rather, brick, limestone, tile, concrete, carpeting, and a magnesite floor, poured like warm butter and looking like leather. Everything seems to line up -- floor patterns, beams, columns, windows, and furniture -- so there’s linear harmony and little room for clutter. The fireplaces don’t have mantles, so they wouldn’t be invaded by family photos, crafts made by grandchildren, and snow globes. Colors are green, brown, ochre, and salmon. It’s a serene place and a treasure -- it came close to death by demolition at least three times.
Back in Oak Park on my next Chicago trip, I visited Unity Temple, opened for worship in 1908, is the only remaining Prairie Style building open to the public -- for tours and services and socializing, since it’s still an active church. Wright was a Unitarian, a niche Christian denomination with an egalitarian spirit that connects the divine with nature, prizes simple, unadorned spaces for worship, and elevates humans as God’s partners in improving the world.
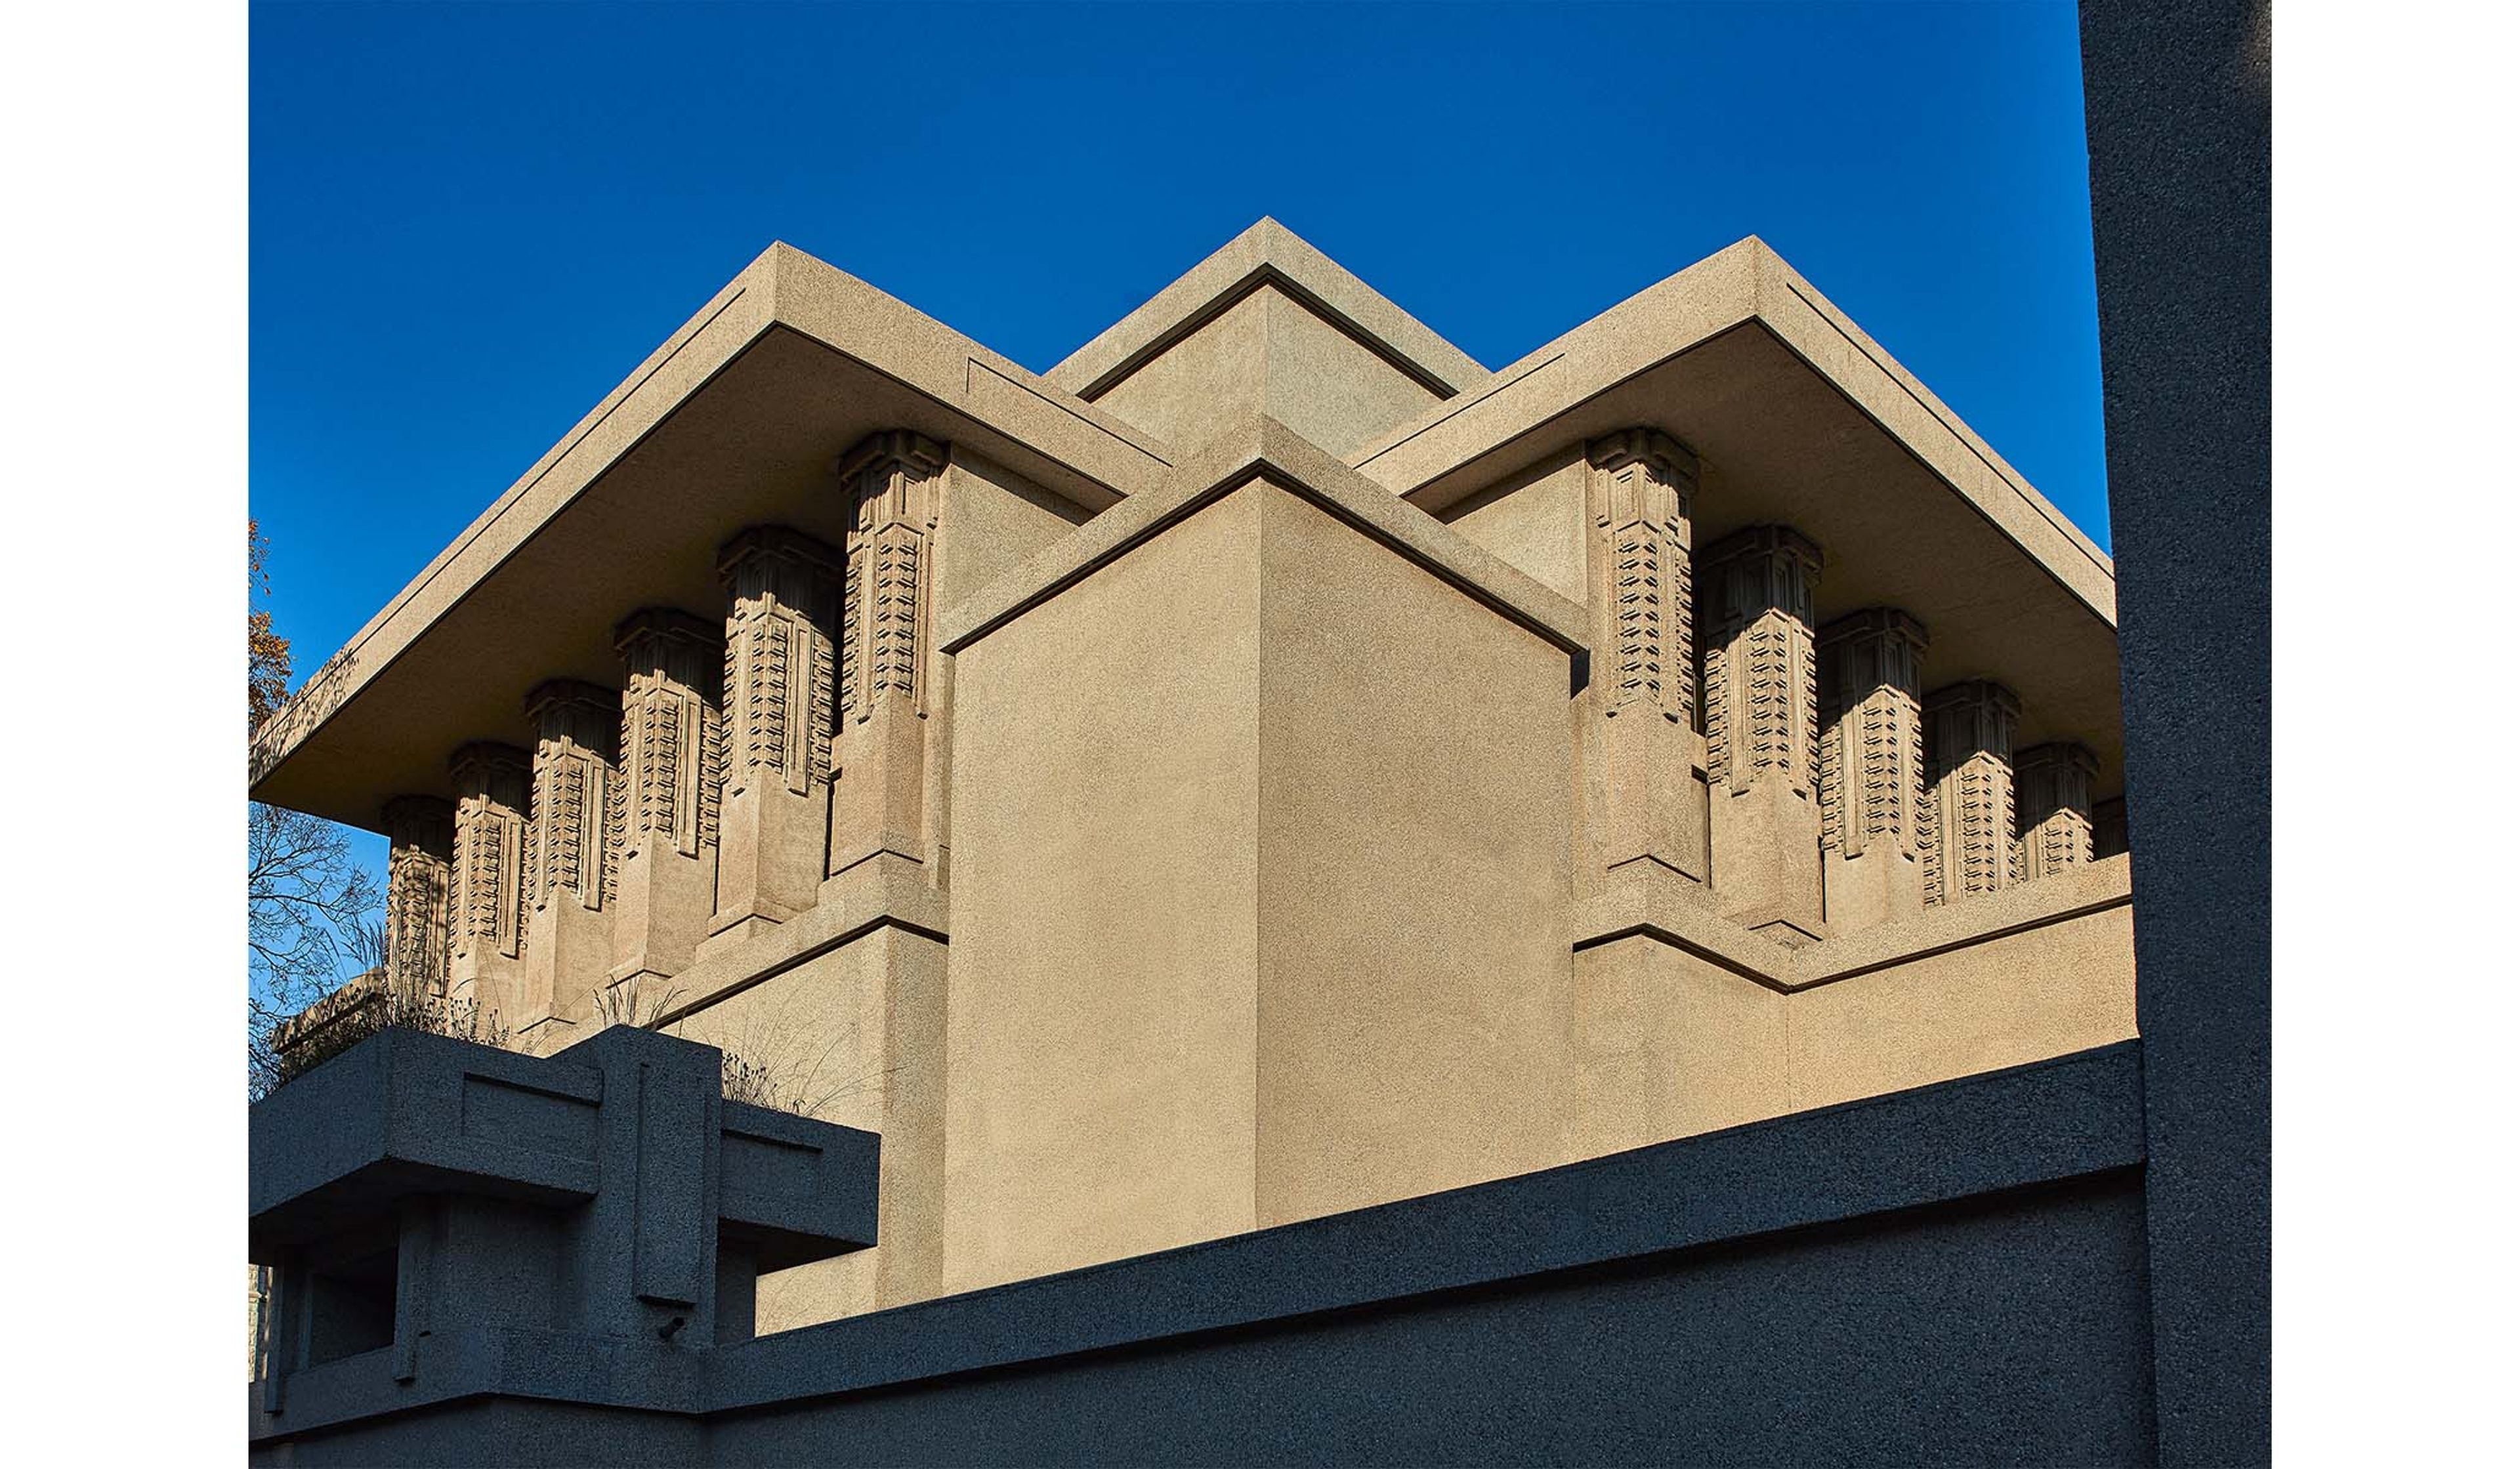
It’s in a busy, packed part of Oak Park, so nature there isn’t like what you’d find at Walden Pond. Rather, it’s nature experienced through light. Unitarians like reserved architecture so they didn’t want Romanesque Revival or Beaux-Arts. Reserved was the right taste for them, given that their budget for a new church was only $45,000. Their old neighborhood church was burned from being hit by lightning. For the Unity Temple, Wright used exposed reinforced concrete, then a material mostly for factories, and skipped the steeple. Why point to the sky, he asked. This is a temple to humanity.
The façade is pebble-speckled concrete with precast Maya-inspired pilasters. The building is aggressively squat -- wide, with in-your-face solid concrete that offers a peek at windows here and there. It’s got two wings. One is for worship and a perfect square with only a few rows of seats. It’s so big around that 400 congregants can be seated, no one more than 40 feet from the pulpit. Yes, there’s stained glass, but they’re skylight and clerestory windows and in brown, yellow, and green glass. The space is very pure, with God’s presence in soft light in nature’s colors and, of course, in the congregation.
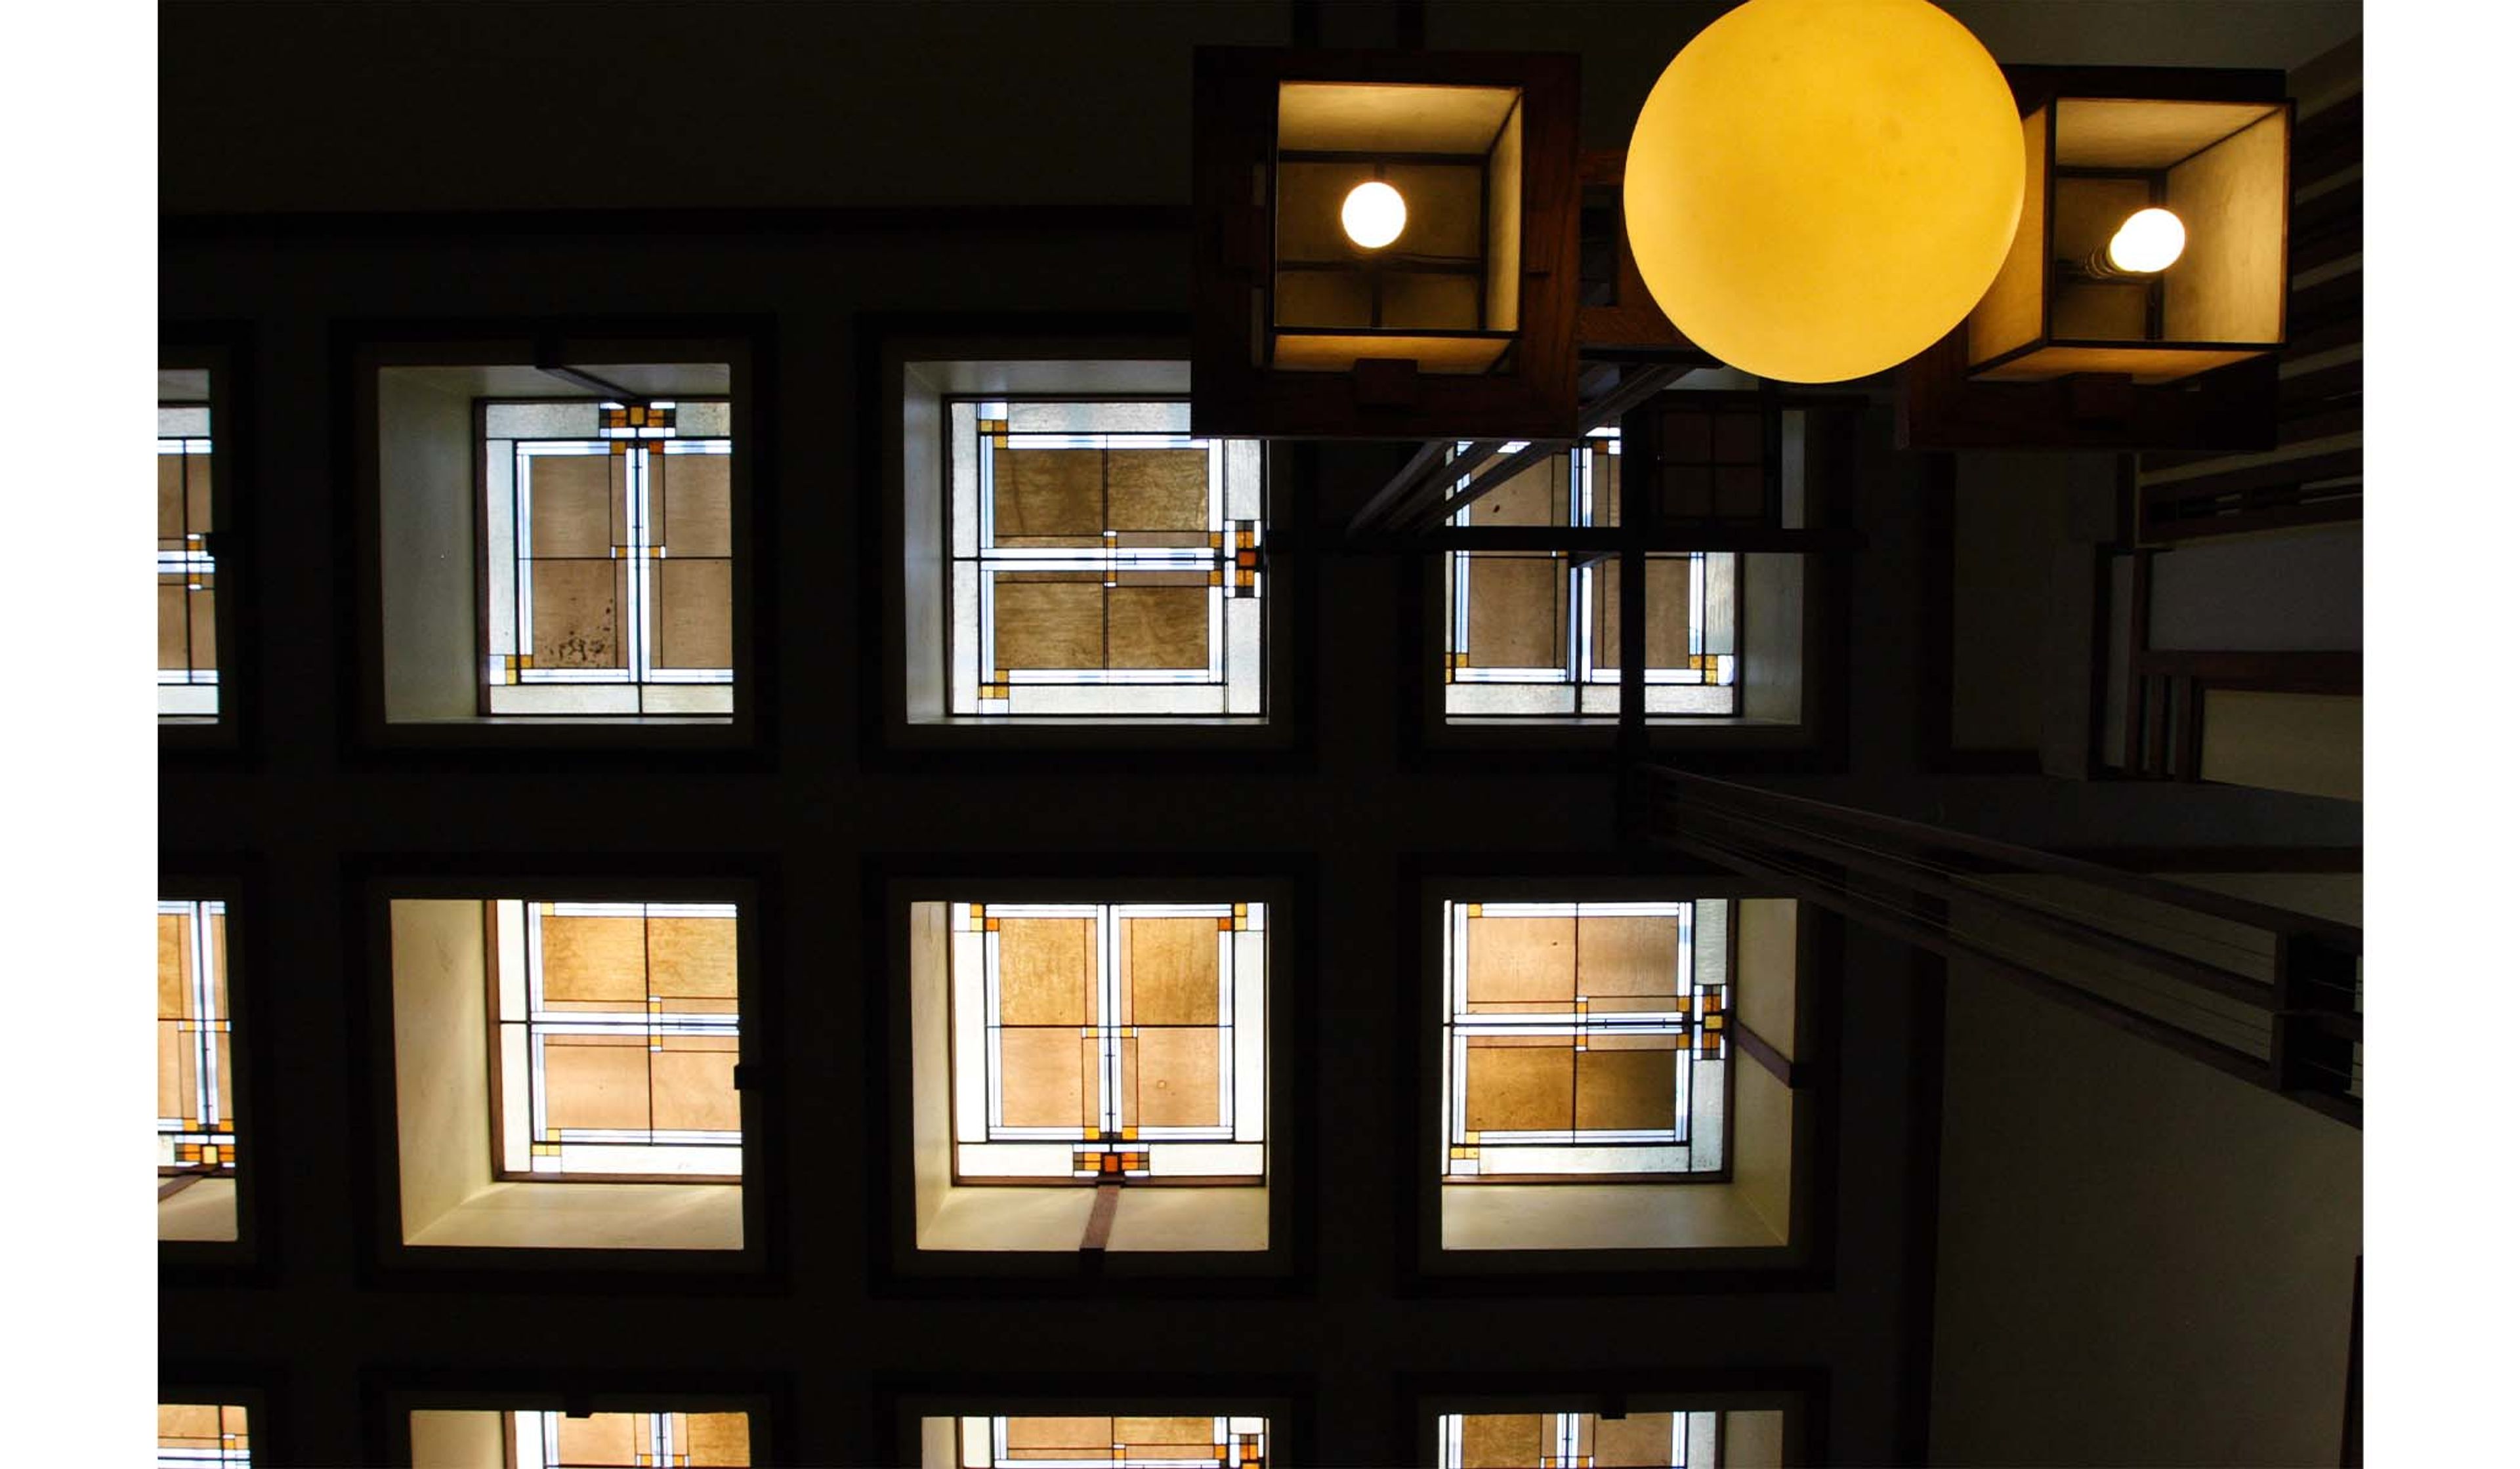
I tend to be a fire-and-brimstone Methodist, so I look at Unitarianism as a Protestant quirk. A recent press release posted on the Unitarian Universalist Association’s website calls Jimmy Kimmel’s suspension from his TV show “a dangerous new low,” which increases my questioning frame of mind since I don’t think God gives a bandicoot’s patootie about Jimmy Kimmel’s suspension. But Wright took Unitarianism seriously, and Unity Temple was his peak architectural expression of the value and goodness of humanity.
Wright said that in designing Unity Temple he understood fully, for the first time, that a building’s character comes from the space, not the walls or decoration, and what the space promotes. For all the searching for the Ark of the Covenant and the tablets delivering the Ten Commandments, are the sacred truths best found among those humans concerned with reason and conscience, bathed in light? Wright, by the by, didn’t get a New York commission until the Guggenheim Museum, opening in 1959. This says a lot about New York.
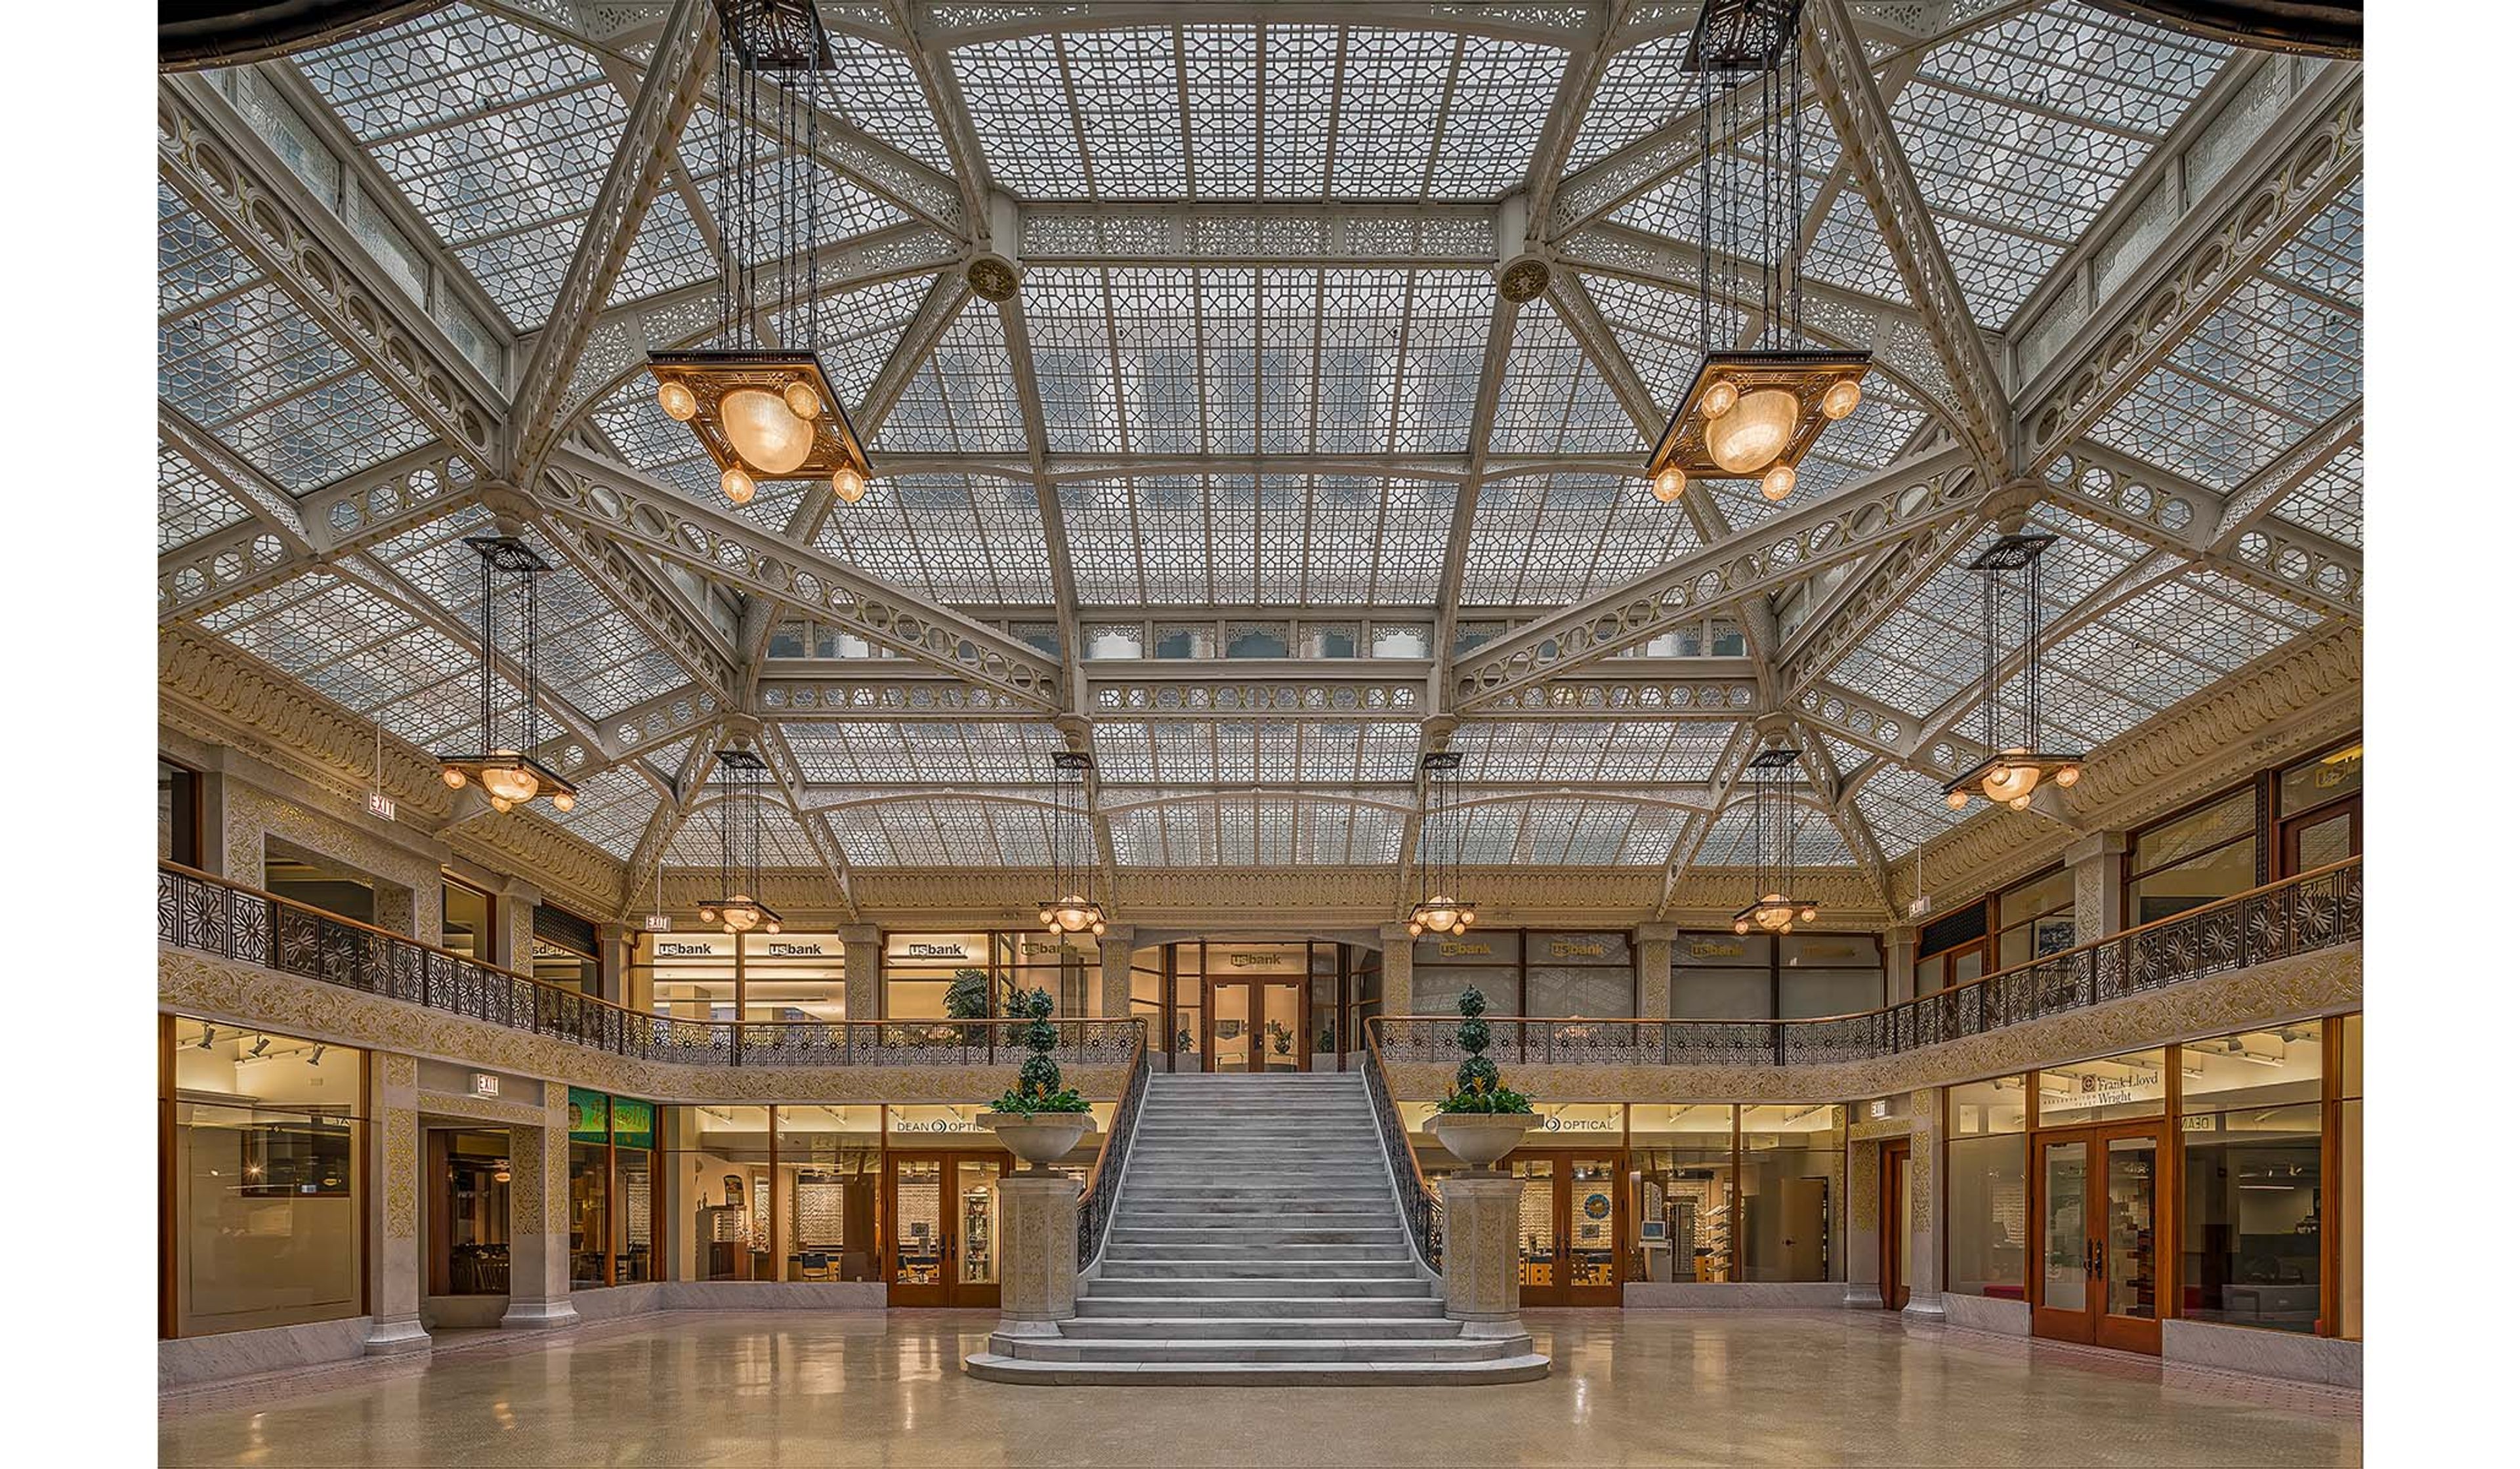
Then there’s the Rookery. The Rookery shows us Chicago’s grit and genius under fire, or after the Great Fire, in bricks, steel, marble, iron, and terra-cotta. It was designed by Chicagoans Daniel Burnham and John Root in 1885 and opened in 1888 as one of the world’s tallest commercial buildings. Wright was hired to modernize the light court and lobbies in 1905. I knew next to nothing about the Chicago Style, embracing steel framing for height, terra-cotta cladding, big, jutting windows, and reduced ornament. The Rookery tells us “not quite yet” for modernity. It’s got an eclectic spirit.
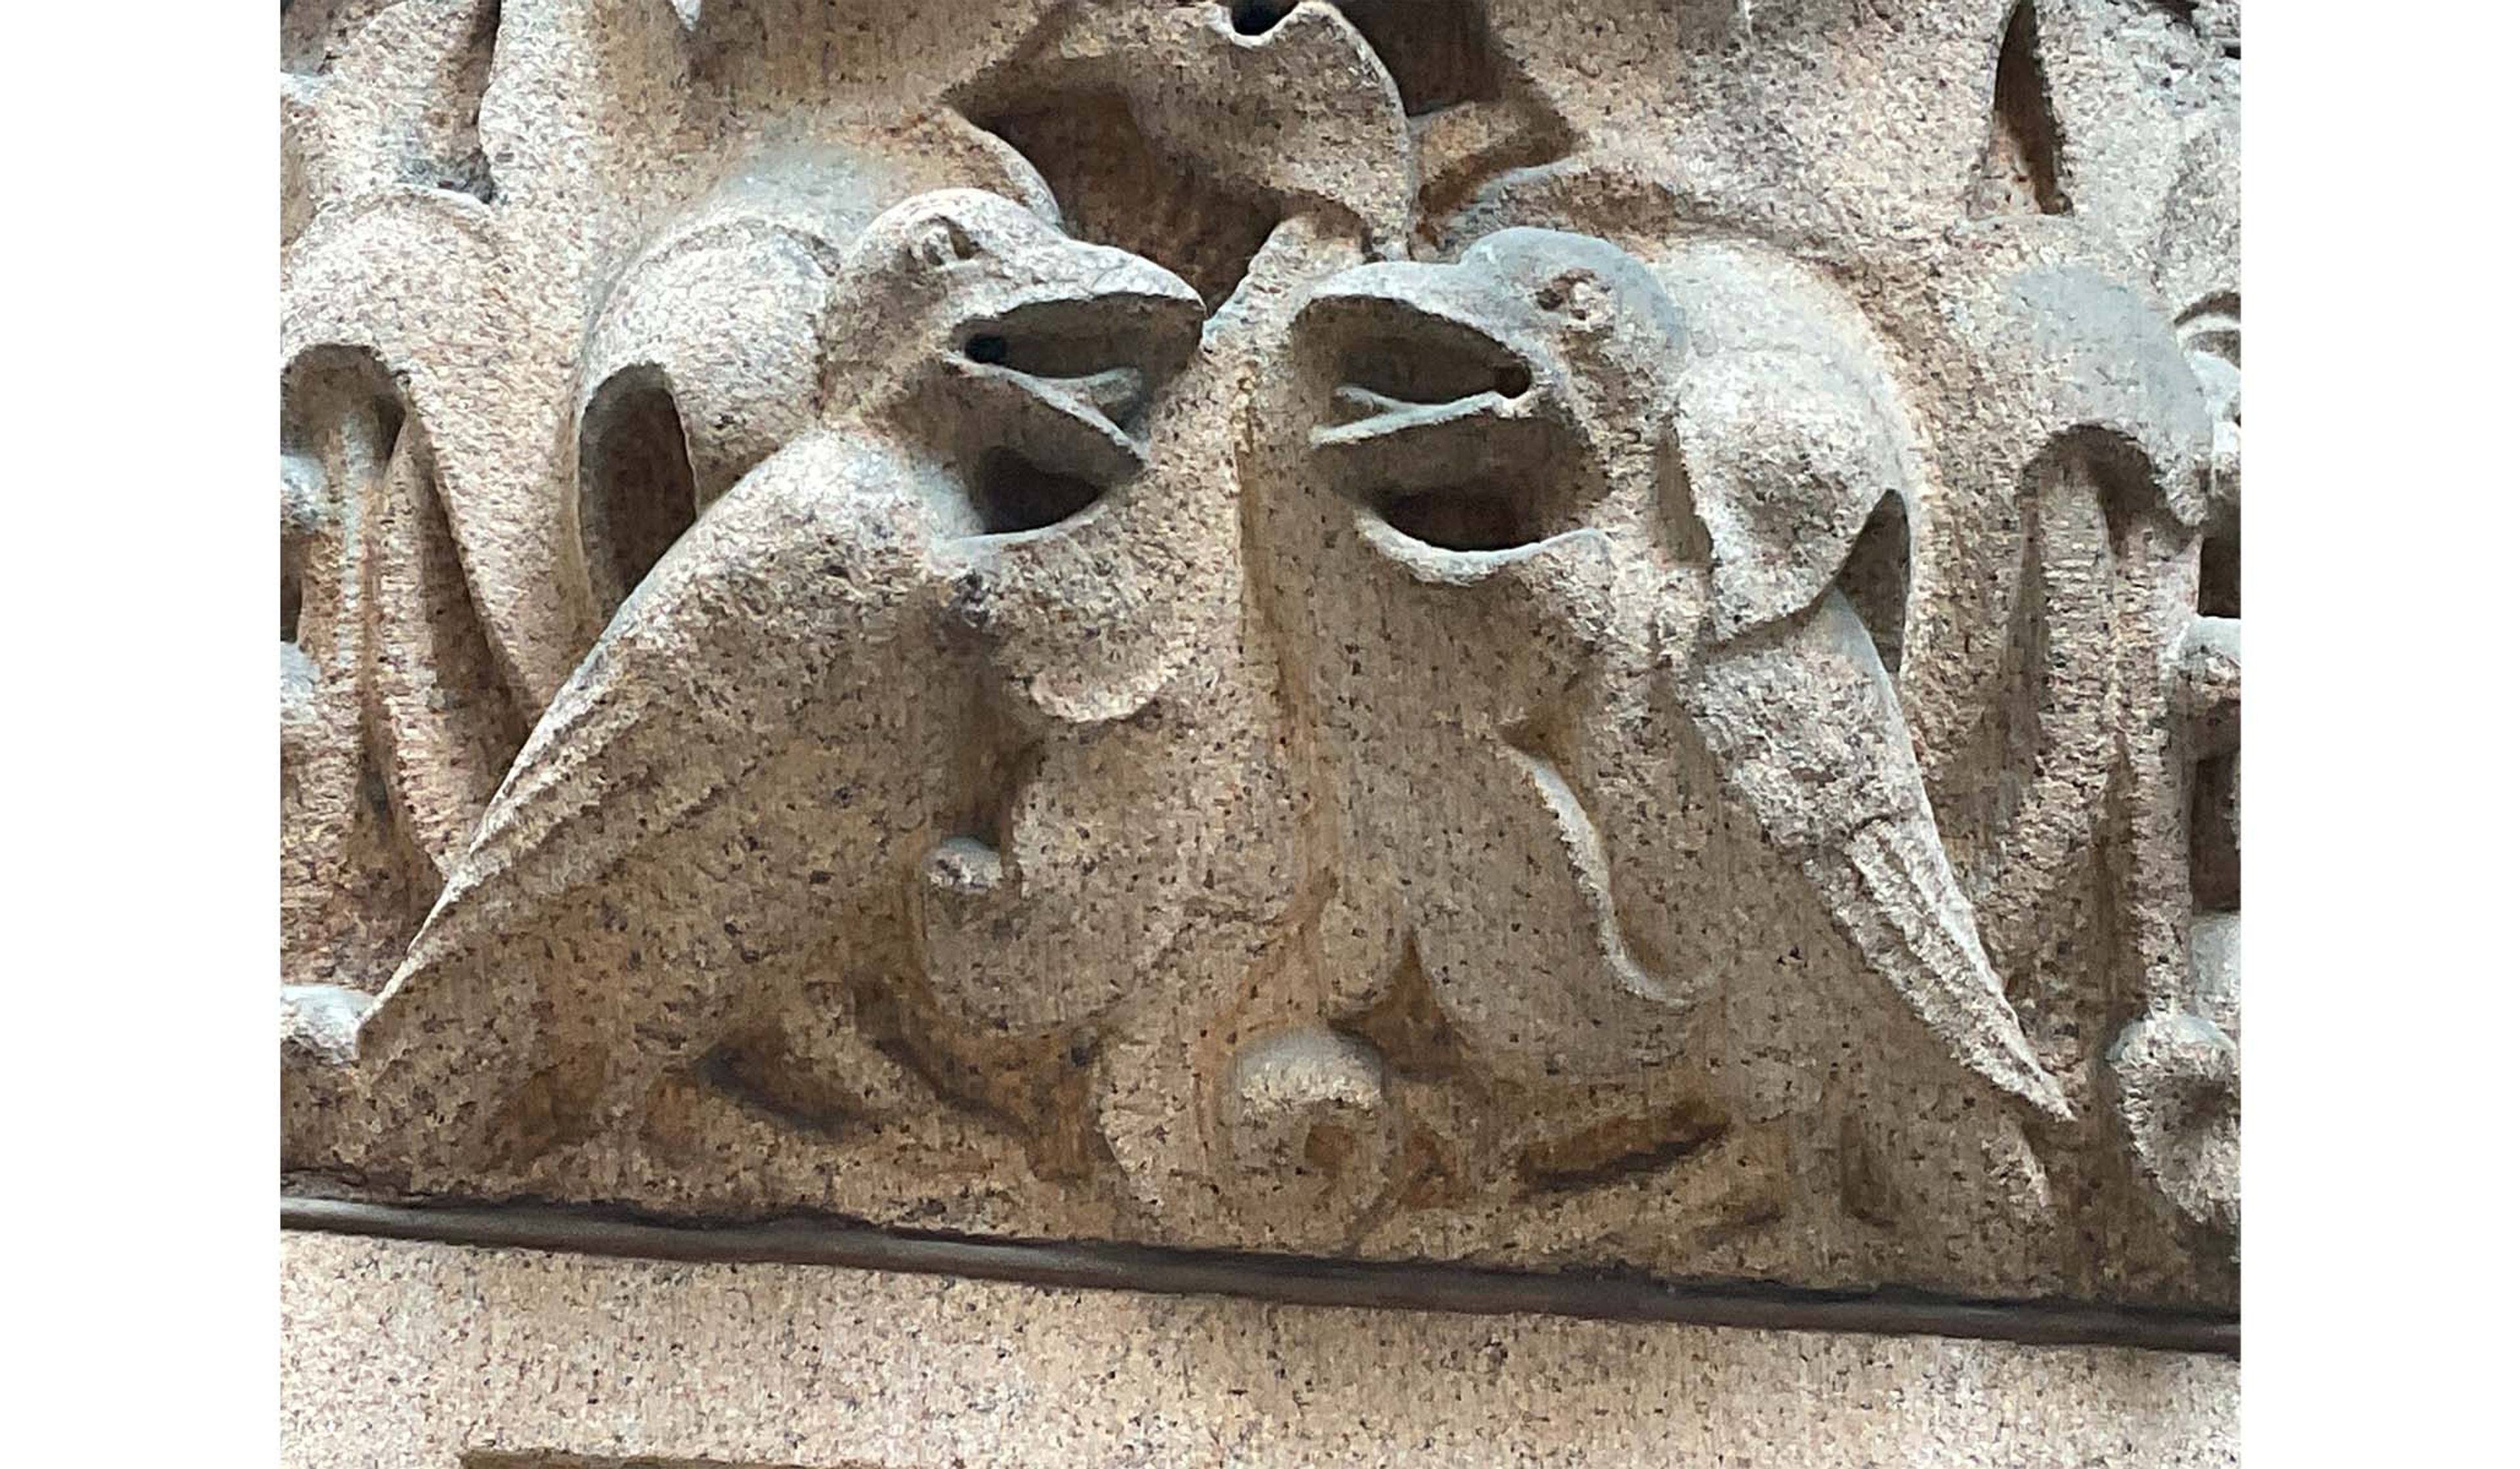
Chicago’s makeshift dump of a City Hall was on the site, the old City Hall having burnt to a crisp in 1871. “The Rookery,” an unofficial name, evokes the pigeons that roosted, flew, wandered, and pooped by City Hall. It also works as an analogy for Chicago municipal corruption, already mind-blowing back then. “Crookery” was too obvious. Rookery or Crookery, the developer hated it, but the architects still insisted that yacking, in-your-face birds decorate the building’s Romanesque Revival entrance.
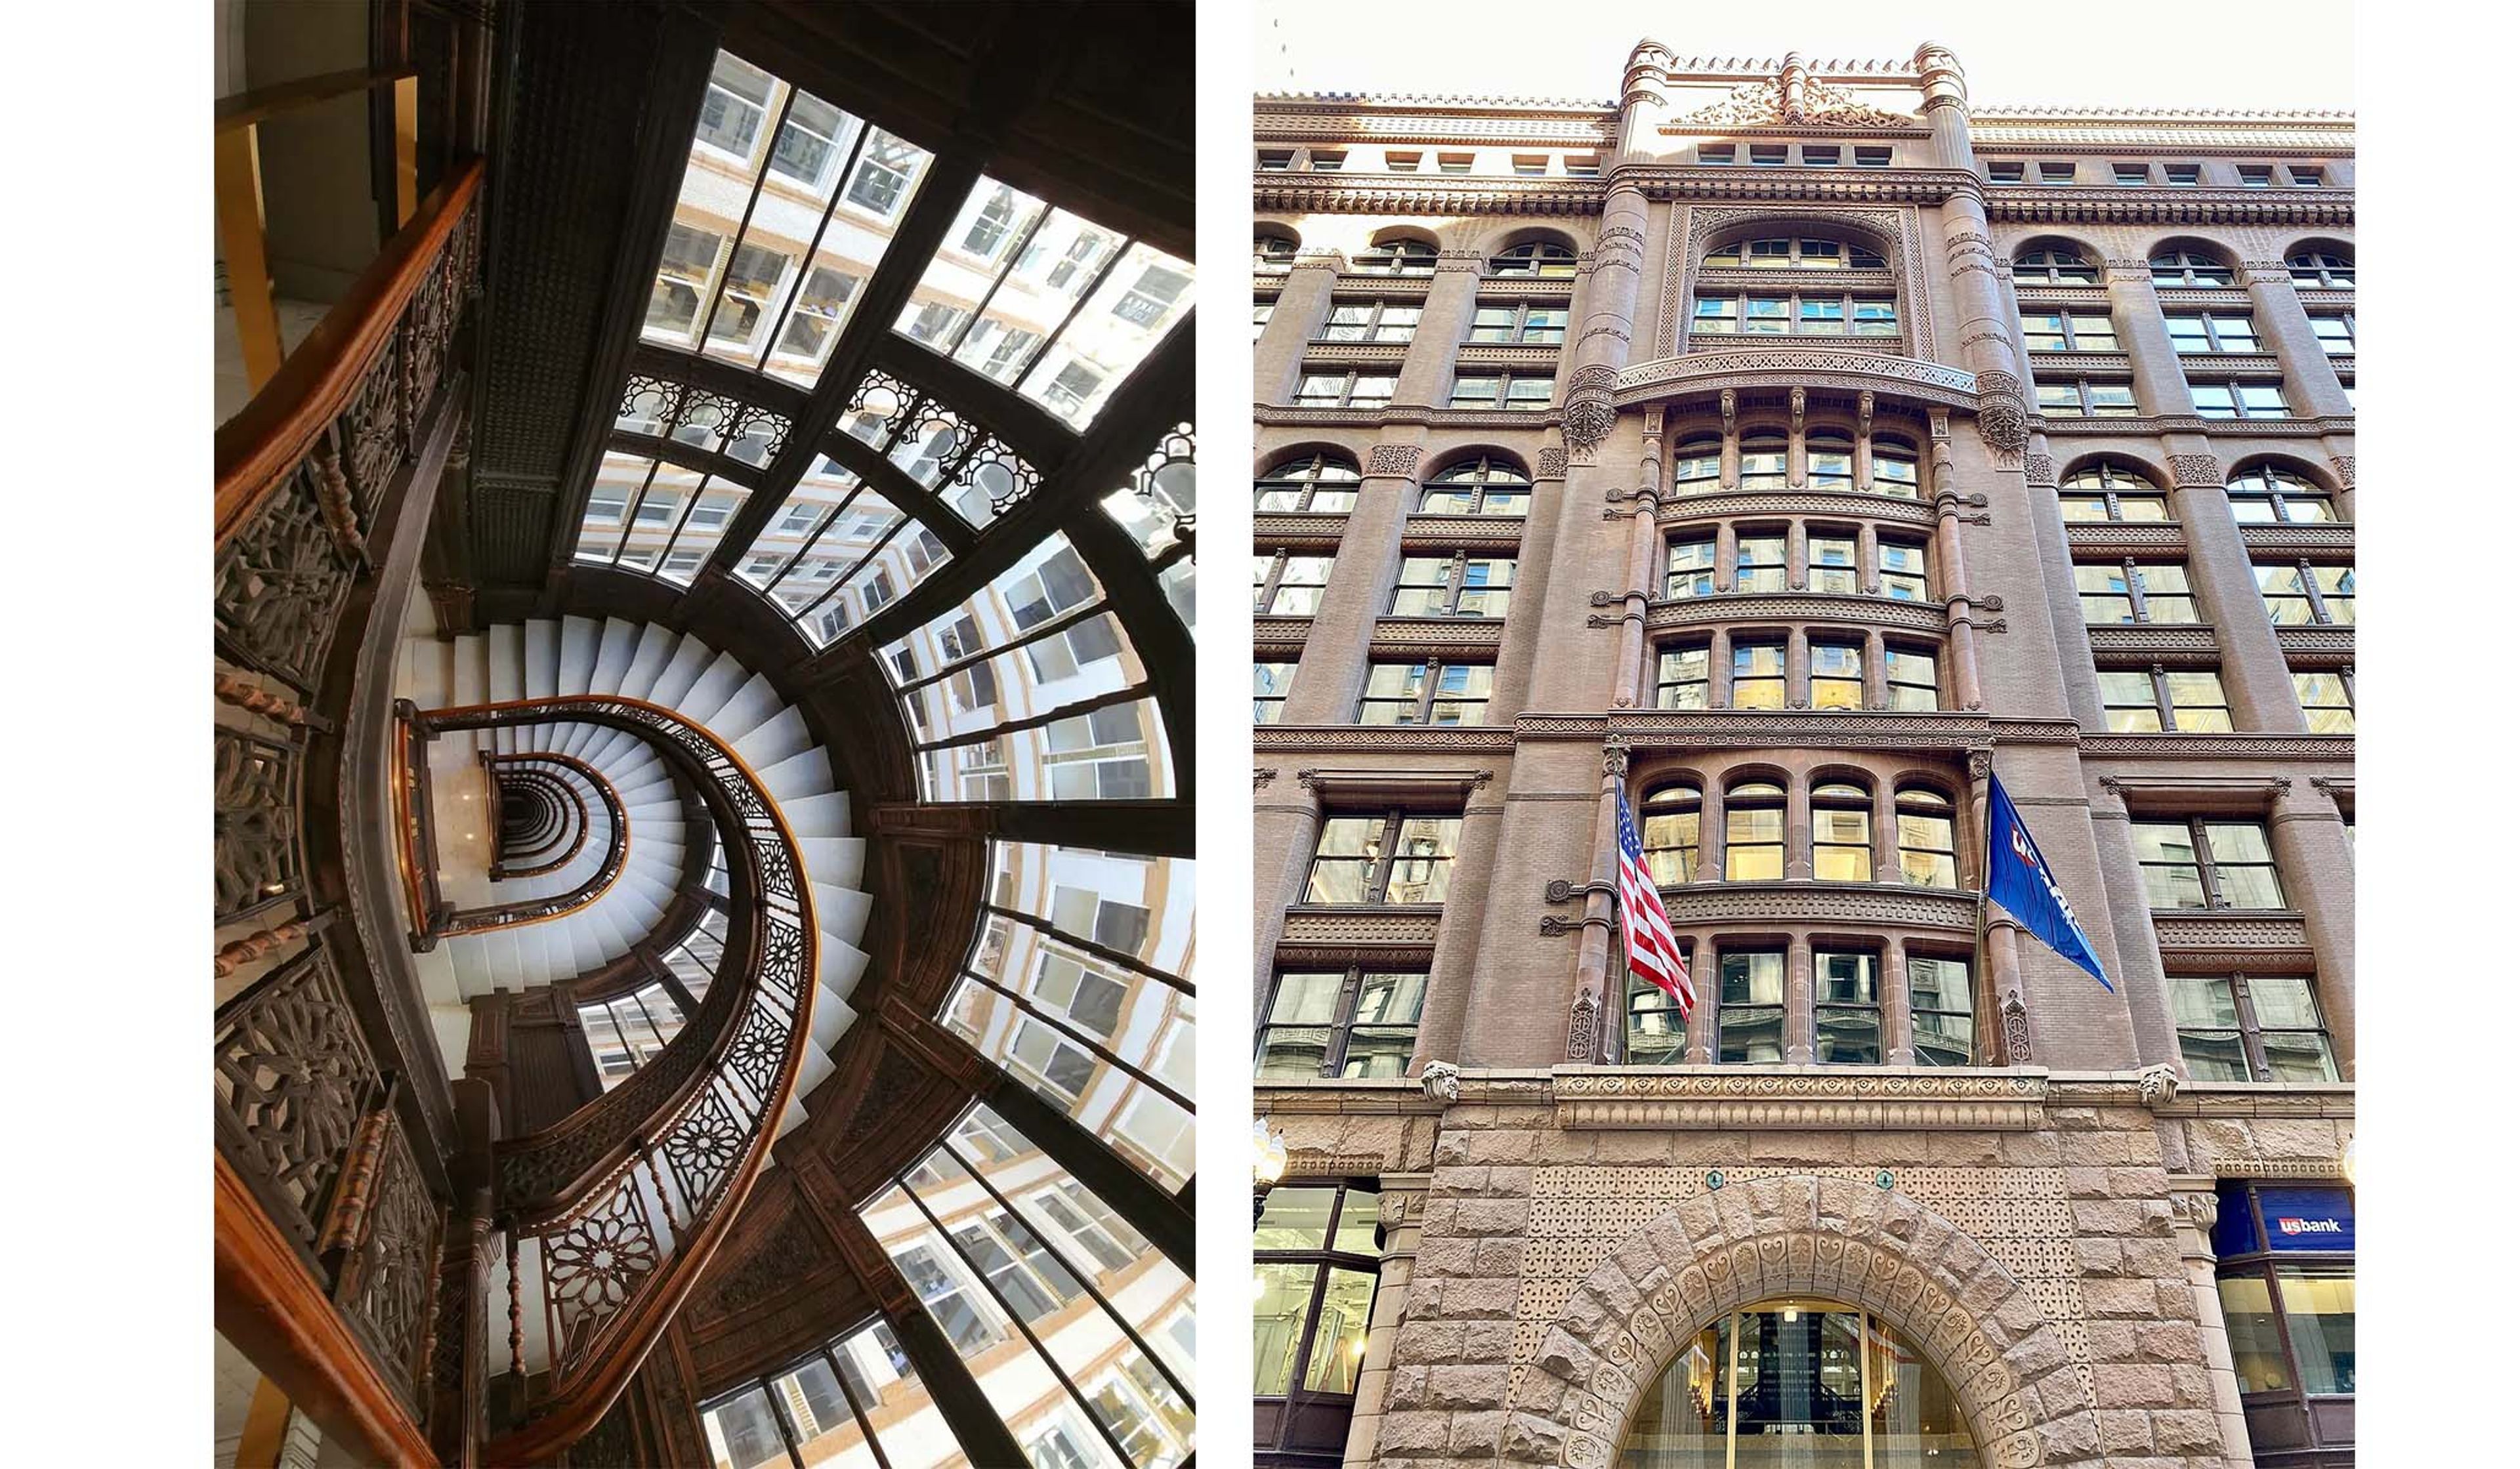
What did Root and Burnham deliver? The Rookery has steel, wrought-iron, and masonry framing, fireproofing, elevators, lots of plate glass, and height, but its ornament is Venetian, Byzantine, Moorish, and Queen Anne. Its red-granite base signals grandeur and stability. It’s brick from there. Root and Burnham also designed an attractive, light-filled courtyard in white terra-cotta with thousands of glass panes. This delivered light to the courtyard and the lower floors. It looks like an airy bird cage and evokes a miniature version of the Crystal Palace, built a generation earlier in London. A grand staircase leads to the second floor. On the other side of the courtyard is a winding iron staircase going up to the twelfth floor. It cantilevers out from the wall and looks both modern and medieval. The view up and down is most impressive.
What did Wright do? His 1905 work is a modest update, informative but a bit of an oversell. His renovation was more about changes in taste -- his own and that of the owner, the tenants, and the public -- than need. He removed most of the sassy ironwork and high-strung terra-cotta detailing on the central staircase to align with Root’s cantilevered stairs. He encased iron columns with gilded and incised white marble, using calligraphic designs he’d seen in Japan rather than Root’s more flouncy Moorish Revival ornament, which we can still see here and there. The original mosaic floors went. Root’s fancy electroliers went. Bronze chandeliers with prismatic glass replaced them.
The very good docent led a tour focused equally on Wright and Burnham and Root, but the building is Burnham’s and Root’s. I learned a lot, but left unsaid was how modest and cosmetic Wright’s changes were, and not all of Wright is still there. His Prairie Style elevator ironwork was removed years ago. It’s at the Art Institute of Chicago. I left thinking that the building’s owners slightly hyped the Wright touch. The Rookery is gorgeous and historic but mostly because of Burnham’s and Root’s work. They were partners until Root’s sudden death in 1892 while the pair were planning the World’s Columbian Exposition, known as the White City, but whose palette, I learned, was under Root’s direction and originally High Victorian -- red, blue, green, orange, and purple. After he died, Burnham, perhaps in mourning, opted for lots of white.
I enjoyed learning about Wright through the trust tours and, of course, my own eyes. The docents are volunteers with passion and go through lots of training and self-education. They have lots of leeway on developing their tours, so they differ, mostly on small points and emphasis. They’re dealing with art appreciators who are also members of the public, and that takes patience.

About the Author
Brian T. Allen is National Review’s art critic.
Featured Tags
Advertisement
Advertisement

Comments